Experience the perfect blend of elegance, comfort, and functionality in this beautifully designed modern four bedroom home. With its open-concept layout, soaring ceilings, and abundant natural light, this residence offers a spacious and inviting atmosphere ideal for both everyday living and entertaining.
The versatile den adds valuable flexibility to the floor plan — perfectly suited as a dedicated home office for remote work, a quiet reading lounge, or even a playroom for kids, adapting effortlessly to your lifestyle needs.
Step outside to your private backyard oasis, where over $170,000 in premium upgrades have created a true resort-style retreat. Enjoy seamless indoor-outdoor living with a built-in BBQ kitchen and outdoor entertainment area, ideal for hosting friends and family. Unwind in the dedicated spa area or indulge in the luxury pool and spa/hot tub both featuring remote operating capabilities for ultimate convenience. The backyard is further enhanced by upgraded pavers accented with low-maintenance turf, offering beauty and practicality year-round. A custom sauna is also included, with the space prewired for a cold plunge, bringing a full wellness experience right to your doorstep.
Inside, thoughtful touches elevate every room. Blackout blinds in all bedrooms ensure restful nights, while the luxury primary bathroom has been reimagined to deliver a spa-like sanctuary with elegant finishes and a serene atmosphere. And for added convenience, all appliances are included, allowing for a truly move-in-ready experience.
This home has been meticulously designed to deliver an exceptional modern lifestyle blending thoughtful functionality with refined resort-inspired living, all from the comfort of your own home.
Sold for $840,000
$840,000
1463 E LODGEPOLE Drive, Gilbert, AZ 85298
4beds
2,364sqft
Single Family Residence
Built in 2022
6,800 Square Feet Lot
$838,000 Zestimate®
$355/sqft
$3,025 Estimated rent
Home value
$838,000
$771,000 - $913,000
$3,025/mo
Zestimate® history
Owner options
List your home for rent
$3,025/mo
Rent Zestimate®
Find your next renter with Zillow Rental Manager. Plus, with online applications, you can quickly screen prospective tenants – for free.
$3,025/mo
Rent Zestimate®
Refinance and save
$5,014/mo
Est. payment
Refinancing to a lower rate could help reduce your monthly payments and save thousands over the life of the loan.
$5,014/mo
Est. payment
Explore your selling options
Work with a Zillow partner agent
Leverage their expertise and Zillow's premium Showcase listings to get your home seen by more buyers.
Get startedList with your own agent
Get your home in front of millions of buyers by listing it on Zillow.
Learn how to do itSell it yourself
Take full control of how buyers see your home on Zillow by listing For Sale by Owner (FSBO).
List your homeWhat's special
Open-concept layoutLow-maintenance turfSoaring ceilingsAbundant natural lightDedicated home officeVersatile denOutdoor entertainment area
Zillow last checked:
Listing updated:
Listed by:
Tara Flis 310-905-2809,
Russ Lyon Sotheby's International Realty
Bought with:
Lori Dever, SA714856000
My Home Group Real Estate
Source: ARMLS,MLS#: 6918312
Facts & features
Interior
Bedrooms & bathrooms
- Bedrooms: 4
- Bathrooms: 3
- Full bathrooms: 2
- 1/2 bathrooms: 1
Heating
- Natural Gas
Cooling
- HVAC SEER Rating, Central Air, Programmable Thmstat
Appliances
- Included: Dryer, Washer, Refrigerator, Built-in Microwave, Dishwasher, Disposal, Gas Cooktop, Electric Cooktop
- Laundry: Inside
Features
- Pantry, High Speed Internet, Granite Counters, Double Vanity, Upstairs, Kitchen Island, Full Bth Master Bdrm
- Flooring: Carpet, Tile
- Windows: Low Emissivity Windows, Double Pane Windows, Vinyl Frame
- Has basement: No
- Has fireplace: No
Interior area
- Total structure area: 2,364
- Total interior livable area: 2,364 sqft
Property
Parking
- Total spaces: 4
- Parking features: Garage Door Opener, Direct Access
- Garage spaces: 2
- Uncovered spaces: 2
Features
- Stories: 2
- Patio & porch: Covered, Patio
- Exterior features: Built-in Barbecue
- Has private pool: Yes
- Pool features: Outdoor Pool, Play Pool
- Has spa: Yes
- Spa features: Private
- Fencing: Block
Lot
- Size: 6,800 Square Feet
- Features: North/South Exposure, Desert Front, Gravel/Stone Front, Gravel/Stone Back, Synthetic Grass Back
Details
- Additional structures: Gazebo
- Parcel number: 31333549
Construction
Type & style
- Home type: SingleFamily
- Architectural style: Spanish
- Property subtype: Single Family Residence
Materials
- Stucco, Wood Frame, Blown Cellulose, Painted
- Roof: Tile
Condition
- Year built: 2022
Details
- Builder name: TRI POINTE HOMES
Utilities & green energy
- Sewer: Public Sewer
- Water: City Water
Green energy
- Energy efficient items: Fresh Air Mechanical, Multi-Zones
- Water conservation: Low-Flow Fixtures, Tankless Ht Wtr Heat
Community & HOA
Community
- Features: Pool, Lake, Gated, Community Spa Htd, Playground, Biking/Walking Path
- Subdivision: WATERSTON NORTH PHASE 1
HOA
- Has HOA: Yes
- Services included: Maintenance Grounds
- HOA fee: $165 monthly
- HOA name: Waterston Comm. Ass.
- HOA phone: 602-437-4777
Location
- Region: Gilbert
Financial & listing details
- Price per square foot: $355/sqft
- Tax assessed value: $564,300
- Annual tax amount: $2,362
- Date on market: 11/27/2025
- Cumulative days on market: 138 days
- Listing terms: Cash,Conventional,FHA,VA Loan
- Ownership: Fee Simple
Price history
| Date | Event | Price |
|---|---|---|
| 2/27/2026 | Sold | $840,000-1.2%$355/sqft |
Source:  ARMLS #6918312 Report a problem ARMLS #6918312 Report a problem | ||
| 1/27/2026 | Pending sale | $850,000$360/sqft |
Source: ARMLS #6918312 Report a problem | ||
| 1/14/2026 | Price change | $850,000-2.9%$360/sqft |
Source: ARMLS #6918312 Report a problem | ||
| 12/8/2025 | Price change | $875,000-1.1%$370/sqft |
Source: ARMLS #6918312 Report a problem | ||
| 11/13/2025 | Price change | $885,000-1.6%$374/sqft |
Source: ARMLS #6918312 Report a problem | ||
| 9/30/2025 | Price change | $899,000-2.8%$380/sqft |
Source: ARMLS #6918312 Report a problem | ||
| 9/11/2025 | Listed for sale | $925,000+38.3%$391/sqft |
Source: ARMLS #6918312 Report a problem | ||
| 4/4/2023 | Sold | $669,000-0.9%$283/sqft |
Source: ARMLS #6442142 Report a problem | ||
| 3/6/2023 | Pending sale | $674,906$285/sqft |
Source: ARMLS #6442142 Report a problem | ||
| 2/24/2023 | Price change | $674,906-1.2%$285/sqft |
Source: ARMLS #6442142 Report a problem | ||
| 1/31/2023 | Price change | $682,906-2.4%$289/sqft |
Source: ARMLS #6442142 Report a problem | ||
| 12/8/2022 | Price change | $699,906-3%$296/sqft |
Source: ARMLS #6442142 Report a problem | ||
| 11/7/2022 | Price change | $721,906-2%$305/sqft |
Source: ARMLS #6442142 Report a problem | ||
| 11/3/2022 | Price change | $736,906-0.7%$312/sqft |
Source: ARMLS #6442142 Report a problem | ||
| 10/6/2022 | Price change | $741,906-1.3%$314/sqft |
Source: ARMLS #6442142 Report a problem | ||
| 8/1/2022 | Price change | $751,906+0.3%$318/sqft |
Source: ARMLS #6442142 Report a problem | ||
| 7/26/2022 | Listed for sale | $749,906$317/sqft |
Source:  TRI Pointe Homes Report a problem TRI Pointe Homes Report a problem | ||
Public tax history
| Year | Property taxes | Tax assessment |
|---|---|---|
| 2025 | $2,346 +1.3% | $56,430 +4.7% |
| 2024 | $2,315 +2.2% | $53,880 +93.4% |
| 2023 | $2,265 +669.1% | $27,856 +484% |
| 2022 | $295 | $4,770 +15800% |
| 2021 | -- | $30 |
Find assessor info on the county website
Neighborhood: 85298
Nearby homes
- $701,0004 bd2 ba2k sqft1455 E Lodgepole Dr, Gilbert, AZ 85298Off Market
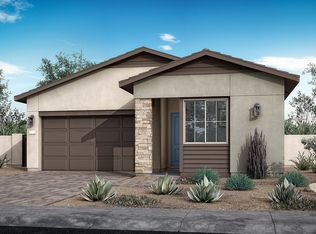
- $805,500-- bd-- ba2.7k sqft1469 E Lodgepole Dr, Gilbert, AZ 85298Off Market
- $706,200-- bd-- ba2k sqft1447 E Lodgepole Dr, Gilbert, AZ 85298Off Market
- $705,200-- bd-- ba2k sqft1477 E Lodgepole Dr, Gilbert, AZ 85298Off Market
- $660,000-- bd-- ba-- sqft1458 E Narrowleaf Ct, Gilbert, AZ 85298Sold
- $725,0005 bd3 ba2.5k sqft1452 E Narrowleaf Ct, Gilbert, AZ 85298For Sale
- $648,885-- bd-- ba-- sqft1462 E Narrowleaf Ct, Gilbert, AZ 85298Sold
- $785,0003 bd3 ba1.8k sqft1483 E Lodgepole Dr, Gilbert, AZ 85298Sold
Nearby schools
GreatSchools rating
- 9/10Robert J.C. Rice Elementary SchoolGrades: PK-6Distance: 0.3 mi
- 10/10Perry High SchoolGrades: 8-12Distance: 0.9 mi
- 8/10Willie & Coy Payne Jr. High SchoolGrades: 7-8Distance: 3.6 mi
Schools provided by the listing agent
- Elementary: Robert J.C. Rice Elementary School
- Middle: Willie & Coy Payne Jr. High
- High: Perry High School
- District: Chandler Unified District #80
Source: ARMLS. This data may not be complete. We recommend contacting the local school district to confirm school assignments for this home.
Get a cash offer in 3 minutes
Find out how much your home could sell for in as little as 3 minutes with a no-obligation cash offer.
Estimated market value
$838,000
Get a cash offer in 3 minutes
Find out how much your home could sell for in as little as 3 minutes with a no-obligation cash offer.
Estimated market value
$838,000
- Arizona
- Maricopa County
- Gilbert
- 85298
- 1463 E LODGEPOLE Drive
Nearby cities
Nearby neighborhoods
Nearby zip codes
Other Gilbert Topics
