Skip main navigation
Closed
  • $329,900

    1463 Flowing Spring Ln, Harrisonburg, VA 22801

    3beds
    1,869sqft
    Townhouse
    Built in 2009
    6,534 Square Feet Lot
    $330,000 Zestimate®
    $177/sqft
    $2,024 Estimated rent

    Home value

    $330,000

    $314,000 - $347,000

    $2,024/mo

    Zestimate® history
    Loading
    Loading...

    Owner options

    List your home for rent

    $2,024/mo

    Rent Zestimate®

    Find your next renter with Zillow Rental Manager. Plus, with online applications, you can quickly screen prospective tenants – for free.

    Learn more

    $2,024/mo

    Rent Zestimate®

    Refinance and save

    $2,097/mo

    Est. payment

    Refinancing to a lower rate could help reduce your monthly payments and save thousands over the life of the loan.

    See today's rates

    $2,097/mo

    Est. payment

    Explore your selling options

    Work with a Zillow partner agent

    Leverage their expertise and Zillow's premium Showcase listings to get your home seen by more buyers.

    Get started

    List with your own agent

    Get your home in front of millions of buyers by listing it on Zillow.

    Learn how to do it

    Sell it yourself

    Take full control of how buyers see your home on Zillow by listing For Sale by Owner (FSBO).

    List your home

    What's special

    Peaceful pasture viewsScenic viewsFinished walkout basementThoughtfully designed floor planFreshly stained deckGranite countertopsAbundant natural light
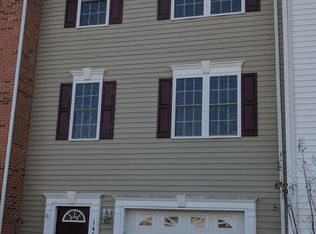

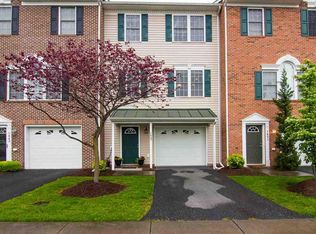
    Welcome home to this beautifully maintained end-unit townhome in the highly sought-after Taylor Spring subdivision! Featuring an attractive brick façade & abundant natural light, this move-in ready home offers the perfect blend of comfort, style & convenience. The entry level features a finished walkout basement, ideal for a home office, rec room, gym, or guest space. Upstairs, enjoy a thoughtfully designed floor plan w/ distinct living & dining spaces that flow naturally into the kitchen. Bamboo flooring, granite countertops & a newer Bosch dishwasher add style & function. Step outside onto the freshly stained deck overlooking peaceful pasture views. The upper level offers 3 spacious bedrooms, including a primary suite w/ vaulted ceilings, a walk-in closet & scenic views. New carpet has been installed on the stairs & bedrooms within the last few years. Enjoy cleaner indoor air thanks to the Phenomenal Aire whole-home air filtration system (recently installed). Recent landscaping & fresh mulch enhance curb appeal. Conveniently located within walking distance to Sentara RMH & just minutes from JMU, downtown Harrisonburg, shopping, dining & I-81, this well-maintained home offers county living w/ easy access to every city amenity.

    Zillow last checked:

    Listing updated:

    Listed by:

    Julie Katykhin 916-712-5529,

    Real Broker LLC

    Bought with:

    Isaac Hull, 0225219794

    Valley Realty Associates

    Source: CAAR,MLS#: 680455MLS LogoOriginating MLS: Harrisonburg-Rockingham Area Association of REALTORS

    Facts & features

    Interior

    Bedrooms & bathrooms
    • Bedrooms: 3
    • Bathrooms: 3
    • Full bathrooms: 2
    • 1/2 bathrooms: 1
    Rooms
    • Room types: Bathroom, Bedroom, Full Bath, Foyer, Half Bath, Kitchen, Laundry, Living Room, Primary Bathroom, Primary Bedroom
    Heating
    • Central, Heat Pump
    Cooling
    • Central Air, Heat Pump
    Appliances
    • Included: Dishwasher, Electric Range, Disposal, Microwave, Refrigerator, Dryer, Washer
    Features
    • Walk-In Closet(s), Air Filtration, Entrance Foyer, Eat-in Kitchen, Recessed Lighting, Vaulted Ceiling(s)
    • Flooring: Bamboo, Carpet, Linoleum
    • Windows: Double Pane Windows, Insulated Windows, Screens
    • Basement: Exterior Entry,Finished,Heated,Interior Entry,Walk-Out Access
    • Common walls with other units/homes: End Unit
    Interior area
    • Total structure area: 2,142
    • Total interior livable area: 1,869 sqft
    • Finished area above ground: 1,869
    • Finished area below ground: 0

    Property

    Parking
    • Total spaces: 1
    • Parking features: Attached, Electricity, Garage Faces Front, Garage, Garage Door Opener
    • Attached garage spaces: 1
    Features
    • Levels: Two
    • Stories: 2
    • Patio & porch: Deck
    • Has view: Yes
    • View description: Residential, Rural
    Lot
    • Size: 6,534 Square Feet
    • Features: Landscaped
    Details
    • Parcel number: 51165125H(23) L75
    • Zoning description: R-3 General Residential
    • Other equipment: Air Purifier

    Construction

    Type & style
    • Home type: Townhouse
    • Architectural style: Colonial
    • Property subtype: Townhouse
    • Attached to another structure: Yes
    Materials
    • Brick, Stick Built, Vinyl Siding
    • Foundation: Block
    • Roof: Architectural
    Condition
    • New construction: No
    • Year built: 2009

    Utilities & green energy

    • Sewer: Public Sewer
    • Water: Public
    • Utilities for property: Cable Available

    Community & HOA

    Community
    • Features: Sidewalks
    • Security: Smoke Detector(s), Surveillance System
    • Subdivision: TAYLOR SPRING
    HOA
    • Has HOA: Yes
    • Amenities included: Picnic Area, Playground, Sports Fields
    • Services included: Association Management, Common Area Maintenance, Maintenance Grounds, Playground, Snow Removal, Trash
    • HOA fee: $65 monthly
    Location
    • Region: Harrisonburg

    Financial & listing details

    • Price per square foot: $177/sqft
    • Tax assessed value: $217,200
    • Annual tax amount: $1,669
    • Date on market: 8/6/2026
    • Cumulative days on market: 4 days

    Price history

    DateEventPrice
    9/10/2026Sold$329,900$177/sqft
    Source: CAAR #680455 Report a problem
    8/11/2026Pending sale$329,900$177/sqft
    Source: CAAR #680455 Report a problem
    8/7/2026Listed for sale$329,900+39.2%$177/sqft
    Source: CAAR #680455 Report a problem
    11/12/2025Listing removed$1,950$1/sqft
    Source: Zillow Rentals Report a problem
    10/30/2025Listed for rent$1,950$1/sqft
    Source: Zillow Rentals Report a problem
    7/18/2023Listing removed--
    Source: Zillow Rentals Report a problem
    7/3/2023Listed for rent$1,950+2.6%$1/sqft
    Source: Zillow Rentals Report a problem
    9/23/2022Listing removed--
    Source: Zillow Rental Manager Report a problem
    9/7/2022Listed for rent$1,900$1/sqft
    Source: Zillow Rental Manager Report a problem
    1/29/2021Sold$237,000+3.5%$127/sqft
    Source: HRAR #611575 Report a problem
    12/11/2020Pending sale$229,000$123/sqft
    Source: CAAR #611575 Report a problem
    12/8/2020Listed for sale$229,000+17.7%$123/sqft
    Source: Kline May Realty #611575 Report a problem
    5/1/2009Sold$194,500$104/sqft
    Source: Public Record Report a problem

    Public tax history

    YearProperty taxesTax assessment
    2024$1,504 +1.8%$217,200
    2023$1,477 $217,200
    2022$1,477 +13.8%$217,200 +23.8%
    2021$1,298 $175,400
    2020$1,298 $175,400
    2019$1,298 $175,400
    2018$1,298 +8.3%$175,400 +2.5%
    2017$1,198 $171,200
    2016$1,198 +4.5%$171,200
    2015$1,147 +4.7%$171,200
    2014$1,096 $171,200 -4.9%
    2013-- $180,100
    2012-- $180,100
    2011-- $180,100
    2010-- $180,100
    Find assessor info on the county website

    Neighborhood: 22801

    Nearby schools

    GreatSchools rating
    Schools provided by the listing agent
    • Elementary: Cub Run (Rockingham)
    • Middle: Montevideo
    • High: Spotswood

    Source: CAAR. This data may not be complete. We recommend contacting the local school district to confirm school assignments for this home.

    Sell for more on Zillow
    Get a Zillow Showcase℠ listing at no additional cost and you could sell for .
    $330,000
    2% more
    +$6,600
    With Zillow Showcase(estimated)
    $336,600
    Sell for more on Zillow
    Get a Zillow Showcase℠ listing at no additional cost and you could sell for .
    $330,000
    2% more
    +$6,600
    With Zillow Showcase(estimated)
    $336,600