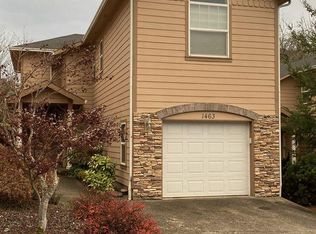
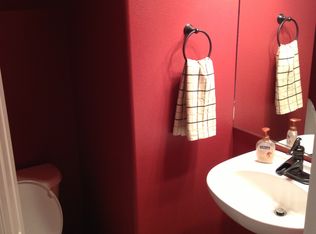
Welcome to this beautifully maintained and thoughtfully updated condo in the highly sought-after Four Seasons community, located at 1463 Four Seasons Dr in Roseburg. With inviting curb appeal featuring stacked rock accents and a newer roof installed in 2023, this home offers both style and peace of mind from the moment you arrive. Step inside to a spacious and light-filled main level where the living room welcomes you with durable LVP flooring and an open layout ideal for both everyday living and entertaining. The living area flows seamlessly into the dining space and kitchen, creating a natural gathering place for family and guests. The kitchen features tile flooring, tile countertops, new stainless steel appliances, and a convenient island perfect for meal prep, casual dining, or morning coffee. A half bathroom and access to the attached one-car garage add convenience to the main level. Upstairs, the primary suite serves as a comfortable retreat, featuring vaulted ceilings, recessed lighting, and an updated bathroom with double sinks and a brand-new shower surround. Two additional bedrooms with LVP flooring provide flexibility for guests, family, or a home office. The second full bathroom and a conveniently located laundry room are also on the upper level, making daily routines simple and efficient. Sliding glass doors off the living room open to a private concrete patio and fenced backyard, creating the perfect space to relax or entertain. The low-maintenance landscaping and raised planter boxes add charm while offering a great opportunity for gardening without the upkeep of a large yard. Conveniently centrally located in Roseburg, this home offers easy access to shopping, dining, and everyday amenities while providing comfortable, low-maintenance living in a desirable community. Move-in ready and beautifully cared for, this condo is ready to welcome its next owner.
Sold
$312,000
1463 Four Seasons Dr, Roseburg, OR 97470
3beds
1,572sqft
Residential, Condominium
Built in 2005
-- sqft lot
$311,100 Zestimate®
$198/sqft
$1,953 Estimated rent
Home value
$311,100
$264,000 - $367,000
$1,953/mo
Zestimate® history
Owner options
List your home for rent
$1,953/mo
Rent Zestimate®
Find your next renter with Zillow Rental Manager. Plus, with online applications, you can quickly screen prospective tenants – for free.
$1,953/mo
Rent Zestimate®
Refinance and save
$1,915/mo
Est. payment
Refinancing to a lower rate could help reduce your monthly payments and save thousands over the life of the loan.
$1,915/mo
Est. payment
Explore your selling options
Work with a Zillow partner agent
Leverage their expertise and Zillow's premium Showcase listings to get your home seen by more buyers.
Get startedList with your own agent
Get your home in front of millions of buyers by listing it on Zillow.
Learn how to do itSell it yourself
Take full control of how buyers see your home on Zillow by listing For Sale by Owner (FSBO).
List your homeWhat's special
Durable lvp flooringAttached one-car garageVaulted ceilingsRecessed lightingConveniently located laundry roomKitchen features tile flooringNew stainless steel appliances
Zillow last checked:
Listing updated:
Listed by:
Mary Gilbert #AGENT_PHONE,
Keller Williams Southern Oregon-Umpqua Valley,
Deidre Jovin 510-712-0870,
Keller Williams Southern Oregon-Umpqua Valley
Bought with:
Chelsie Siemens, 201211508
RE/MAX Integrity
Source: RMLS (OR),MLS#: 263901720
Facts & features
Interior
Bedrooms & bathrooms
- Bedrooms: 3
- Bathrooms: 3
- Full bathrooms: 2
- Partial bathrooms: 1
- Main level bathrooms: 1
Rooms
- Room types: Laundry, Bedroom 2, Bedroom 3, Dining Room, Family Room, Kitchen, Living Room, Primary Bedroom
Primary bedroom
- Features: Double Sinks, Ensuite, Vaulted Ceiling, Vinyl Floor, Walkin Shower
- Level: Upper
Bedroom 2
- Features: Closet, Vinyl Floor
- Level: Upper
Bedroom 3
- Features: Closet, Vinyl Floor
- Level: Upper
Dining room
- Features: Living Room Dining Room Combo, Vinyl Floor
- Level: Main
Kitchen
- Features: Dishwasher, Disposal, Eat Bar, Island, Kitchen Dining Room Combo, Microwave, Free Standing Range, Free Standing Refrigerator, Tile Floor
- Level: Main
Living room
- Features: Exterior Entry, Living Room Dining Room Combo, Sliding Doors, Vinyl Floor
- Level: Main
Heating
- Forced Air
Cooling
- Central Air
Appliances
- Included: Dishwasher, Disposal, Free-Standing Range, Free-Standing Refrigerator, Microwave, Stainless Steel Appliance(s), Gas Water Heater
- Laundry: Laundry Room
Features
- Vaulted Ceiling(s), Closet, Living Room Dining Room Combo, Eat Bar, Kitchen Island, Kitchen Dining Room Combo, Double Vanity, Walkin Shower, Tile
- Flooring: Tile, Vinyl, Wall to Wall Carpet
- Doors: Sliding Doors
- Windows: Double Pane Windows, Vinyl Frames
- Basement: Crawl Space
Interior area
- Total structure area: 1,572
- Total interior livable area: 1,572 sqft
Property
Parking
- Total spaces: 1
- Parking features: Driveway, Garage Door Opener, Condo Garage (Other), Attached
- Attached garage spaces: 1
- Has uncovered spaces: Yes
Features
- Levels: Two
- Stories: 2
- Patio & porch: Patio, Porch
- Exterior features: Raised Beds, Yard, Exterior Entry
- Fencing: Fenced
- Has view: Yes
- View description: Mountain(s), Territorial
Lot
- Features: Level
Details
- Parcel number: R128660
- Zoning: MR29
Construction
Type & style
- Home type: Condo
- Property subtype: Residential, Condominium
Materials
- Cultured Stone, Lap Siding, T111 Siding
- Foundation: Block
- Roof: Composition
Condition
- Resale
- New construction: No
- Year built: 2005
Details
- Warranty included: Yes
Utilities & green energy
- Gas: Gas
- Sewer: Public Sewer
- Water: Public
Community & HOA
Community
- Security: None
- Subdivision: Four Seasons Village Condos
HOA
- Has HOA: Yes
- Amenities included: Front Yard Landscaping, Road Maintenance, Trash
- HOA fee: $70 monthly
Location
- Region: Roseburg
Financial & listing details
- Price per square foot: $198/sqft
- Annual tax amount: $2,658
- Date on market: 3/12/2026
- Cumulative days on market: 2 days
- Listing terms: Cash,Conventional,FHA,USDA Loan,VA Loan
- Road surface type: Paved
Price history
| Date | Event | Price |
|---|---|---|
| 5/15/2026 | Sold | $312,000$198/sqft |
Source:  RMLS (OR) #263901720 Report a problem RMLS (OR) #263901720 Report a problem | ||
| 3/14/2026 | Pending sale | $312,000$198/sqft |
Source: RMLS (OR) #263901720 Report a problem | ||
| 3/13/2026 | Listed for sale | $312,000+11.4%$198/sqft |
Source: RMLS (OR) #263901720 Report a problem | ||
| 9/30/2025 | Sold | $280,000-1.8%$178/sqft |
Source: RMLS (OR) #316275908 Report a problem | ||
| 9/3/2025 | Pending sale | $285,000$181/sqft |
Source: RMLS (OR) #316275908 Report a problem | ||
| 8/30/2025 | Listed for sale | $285,000$181/sqft |
Source: RMLS (OR) #316275908 Report a problem | ||
Public tax history
Tax history is unavailable.
Neighborhood: 97470
Nearby homes
- $312,0003 bd3 ba1.5k sqft1463 NE Four Seasons Dr, Roseburg, OR 97470Sold
- $294,1003 bd3 ba1.5k sqft1455 NE Four Seasons Dr, Roseburg, OR 97470Off Market
- $331,1003 bd3 ba1.5k sqft1465 NE Four Seasons Dr, Roseburg, OR 97470Off Market
- $286,5003 bd3 ba1.5k sqft1453 NE Four Seasons Dr, Roseburg, OR 97470Off Market
- $282,6003 bd3 ba1.5k sqft1473 NE Four Seasons Dr, Roseburg, OR 97470Off Market
- $279,3003 bd3 ba1.5k sqft1475 Four Seasons Dr, Roseburg, OR 97470Off Market
- $489,7003 bd3 ba2k sqft1210 NE Junker Ave, Roseburg, OR 97470Off Market
- $294,1003 bd2 ba1.5k sqft1475 NE Four Seasons Dr, Roseburg, OR 97470Off Market
Nearby schools
GreatSchools rating
- 6/10Eastwood Elementary SchoolGrades: PK-5Distance: 1.7 mi
- 7/10Joseph Lane Middle SchoolGrades: 6-8Distance: 0.6 mi
- 5/10Roseburg High SchoolGrades: 9-12Distance: 1.1 mi
Schools provided by the listing agent
- Elementary: Eastwood
- Middle: Joseph Lane
- High: Roseburg
Source: RMLS (OR). This data may not be complete. We recommend contacting the local school district to confirm school assignments for this home.


Get pre-qualified for a loan
At Zillow Home Loans, we can pre-qualify you in as little as 5 minutes with no impact to your credit score.An equal housing lender. NMLS #10287.
- Oregon
- Douglas County
- Roseburg
- 97470
- 1463 Four Seasons Dr
Nearby cities
Nearby zip codes
Other Roseburg Topics
