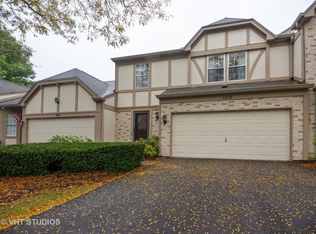
THIS IS THE ONE YOU'VE BEEN WAITING FOR! This beautiful 3 bed + loft features sunny exposures, a dramatic 2 story family room with north facing windows, a peaceful END-UNIT LOCATION, & spacious driveway! As you enter this stunning townhome note the brick curb appeal & storybook feel! Step inside and you will be instantly greeted by a formal living room boasting dramatic vaulted ceilings, sunny skylights, 2-story custom drapes, neutral paint, & a relaxing marble tile fireplace with elegant woodwork! Entertain with ease in the adjacent dining room offering a truly open concept feel! This property features an EAT-IN-KITCHEN with ample storage space, upgraded granite counters, stainless steel microwave, durable tile floors, & an adjacent patio with tranquil views! Retreat to the spacious main floor bedroom offering 2 enormous closets, surround sound, crown molding, and adjacent bathroom! The upgraded main floor bathroom boasts an expanded floor plan, soaking tub/shower & vanity with ample counter space! Enjoy the convenience of having your very own chairlift and retreat to the 2nd floor primary suite! The primary suite offers an enormous closet, tranquil views, & access to a fully updated bathroom! Enjoy the modern glass enclosed shower featuring stunning floor to ceiling tilework, a large vanity with Corian counter, & contemporary lighting! Enjoy the bonus 2nd floor loft which can easily be used as a 3RD BEDROOM or office! PRIDE IN OWNERSHIP SHOWS- this property has been meticulously kept and is in pristine condition! 2020 furnace, 2020 AC, 2018 water heater, 2015 appliances, 2018 roof, newly remodeled shower, chair lift, grab bars, spacious hallways, granite counters, new sliding patio doors, a remodeled fireplace, & MORE! Conveniently located near highways & Metra! Close to shopping, restaurants, & entertainment! Enjoy highly rated schools, a well run HOA, & a perfect location! PRISTINE, RARE VIEWS, & MOVE IN READY- NOTHING TO DO BUT KICK BACK AND ENJOY! Inquire about furnishings for sale and our preferred lender's reduced interest rate for this listing!
Closed
$340,000
1463 Garnet Cir, Hoffman Estates, IL 60192
3beds
1,593sqft
Townhouse, Single Family Residence
Built in 1988
9,106 Square Feet Lot
$392,700 Zestimate®
$213/sqft
$2,787 Estimated rent
Home value
$392,700
$373,000 - $412,000
$2,787/mo
Zestimate® history
Owner options
List your home for rent
$2,787/mo
Rent Zestimate®
Find your next renter with Zillow Rental Manager. Plus, with online applications, you can quickly screen prospective tenants – for free.
$2,787/mo
Rent Zestimate®
Refinance and save
$2,679/mo
Est. payment
Refinancing to a lower rate could help reduce your monthly payments and save thousands over the life of the loan.
$2,679/mo
Est. payment
Explore your selling options
Work with a Zillow partner agent
Leverage their expertise and Zillow's premium Showcase listings to get your home seen by more buyers.
Get startedList with your own agent
Get your home in front of millions of buyers by listing it on Zillow.
Learn how to do itSell it yourself
Take full control of how buyers see your home on Zillow by listing For Sale by Owner (FSBO).
List your homeWhat's special
Move in readyNear highwaysMeticulously keptNorth facing windowsEnormous closetHighly rated schoolsClose to shopping
Zillow last checked:
Listing updated:
Listed by:
Veronica Rodriguez 630-418-8933,
Redfin Corporation
Bought with:
Andrew Oh
iProperties
Source: MRED as distributed by MLS GRID,MLS#: 11820661
Facts & features
Interior
Bedrooms & bathrooms
- Bedrooms: 3
- Bathrooms: 2
- Full bathrooms: 2
Rooms
- Room types: Sitting Room
Primary bedroom
- Features: Flooring (Carpet), Bathroom (Full)
- Level: Second
- Area: 196 Square Feet
- Dimensions: 14X14
Bedroom 2
- Features: Flooring (Carpet)
- Level: Second
- Area: 121 Square Feet
- Dimensions: 11X11
Bedroom 3
- Features: Flooring (Carpet)
- Level: Main
- Area: 168 Square Feet
- Dimensions: 14X12
Dining room
- Features: Flooring (Carpet)
- Level: Main
- Area: 132 Square Feet
- Dimensions: 12X11
Kitchen
- Features: Kitchen (Eating Area-Table Space, Pantry-Closet, Granite Counters, SolidSurfaceCounter), Flooring (Ceramic Tile)
- Level: Main
- Area: 132 Square Feet
- Dimensions: 12X11
Laundry
- Features: Flooring (Ceramic Tile)
- Level: Main
- Area: 70 Square Feet
- Dimensions: 10X7
Living room
- Features: Flooring (Carpet)
- Level: Main
- Area: 225 Square Feet
- Dimensions: 15X15
Sitting room
- Features: Flooring (Carpet)
- Level: Second
- Area: 220 Square Feet
- Dimensions: 20X11
Heating
- Natural Gas, Forced Air
Cooling
- Central Air
Appliances
- Included: Range, Microwave, Dishwasher, Refrigerator, Washer, Dryer, Disposal, Cooktop, Range Hood
- Laundry: Washer Hookup, Main Level, Gas Dryer Hookup, In Unit
Features
- Cathedral Ceiling(s), 1st Floor Bedroom, 1st Floor Full Bath, Walk-In Closet(s)
- Windows: Skylight(s)
- Basement: None
- Number of fireplaces: 1
- Fireplace features: Electric, Gas Starter, Living Room
- Common walls with other units/homes: End Unit
Interior area
- Total structure area: 0
- Total interior livable area: 1,593 sqft
Property
Parking
- Total spaces: 2
- Parking features: On Site, Garage Owned, Attached, Driveway, Owned, Garage
- Attached garage spaces: 1
- Has uncovered spaces: Yes
Accessibility
- Accessibility features: Bath Grab Bars, Roll-In Shower, Stair Lift, Disability Access
Features
- Patio & porch: Patio
Lot
- Size: 9,106 Square Feet
Details
- Parcel number: 02191460280000
- Special conditions: None
- Other equipment: TV-Cable, Ceiling Fan(s), Sump Pump
Construction
Type & style
- Home type: Townhouse
- Property subtype: Townhouse, Single Family Residence
Materials
- Vinyl Siding, Brick
Condition
- New construction: No
- Year built: 1988
Utilities & green energy
- Electric: Circuit Breakers, Fuses
- Sewer: Public Sewer
- Water: Lake Michigan
Community & HOA
Community
- Security: Carbon Monoxide Detector(s)
HOA
- Has HOA: Yes
- Services included: Exterior Maintenance, Lawn Care, Snow Removal
- HOA fee: $265 monthly
Location
- Region: Hoffman Estates
Financial & listing details
- Price per square foot: $213/sqft
- Tax assessed value: $224,010
- Annual tax amount: $2,933
- Date on market: 7/7/2023
- Listing terms: Cash
- Ownership: Fee Simple w/ HO Assn.
Price history
| Date | Event | Price |
|---|---|---|
| 8/18/2023 | Sold | $340,000$213/sqft |
Source:  MRED as distributed by MLS GRID #11820661 Report a problem MRED as distributed by MLS GRID #11820661 Report a problem | ||
| 8/8/2023 | Pending sale | $340,000$213/sqft |
Source: MRED as distributed by MLS GRID #11820661 Report a problem | ||
| 7/21/2023 | Contingent | $340,000$213/sqft |
Source: MRED as distributed by MLS GRID #11820661 Report a problem | ||
| 7/7/2023 | Listed for sale | $340,000$213/sqft |
Source: MRED as distributed by MLS GRID #11820661 Report a problem | ||
Public tax history
| Year | Property taxes | Tax assessment |
|---|---|---|
| 2024 | -- | $22,401 |
| 2023 | $5,038 +89% | $22,401 |
| 2022 | $2,666 -9.1% | $22,401 -1.5% |
| 2021 | $2,933 +9.8% | $22,734 |
| 2020 | $2,672 +1.4% | $22,734 -9.8% |
| 2019 | $2,636 -7.9% | $25,205 +41.7% |
| 2018 | $2,862 +3.7% | $17,784 |
| 2017 | $2,760 -17% | $17,784 |
| 2016 | $3,325 -11.6% | $17,784 +6.9% |
| 2015 | $3,762 +4.1% | $16,641 |
| 2014 | $3,614 +18.6% | $16,641 |
| 2013 | $3,048 -22.6% | $16,641 -12% |
| 2012 | $3,936 -1.2% | $18,904 |
| 2011 | $3,982 -0.3% | $18,904 |
| 2010 | $3,995 +6.9% | $18,904 -9.6% |
| 2009 | $3,736 +7.1% | $20,919 -11.1% |
| 2008 | $3,488 +3.9% | $23,539 |
| 2007 | $3,356 -11.7% | $23,539 +0.8% |
| 2006 | $3,803 +6.2% | $23,354 |
| 2005 | $3,580 +4.5% | $23,354 |
| 2004 | $3,425 -1.3% | $23,354 +32% |
| 2003 | $3,469 -7.4% | $17,695 |
| 2002 | $3,747 +30.6% | $17,695 |
| 2001 | $2,870 +1.6% | $17,695 +20.2% |
| 2000 | $2,826 +0% | $14,726 |
| 1999 | $2,826 | $14,726 |
Find assessor info on the county website
Neighborhood: 60192
Nearby homes
- $371,6002 bd2 ba1.5k sqft1461 Garnet Cir, Hoffman Estates, IL 60192Off Market

- $410,7004 bd2 ba1.5k sqft1473 Garnet Cir, Hoffman Estates, IL 60192Off Market

- $377,9003 bd3 ba1.6k sqft1459 Garnet Cir, Hoffman Estates, IL 60192Off Market
- $379,8003 bd2 ba1.6k sqft4551 Burnham Dr, Hoffman Estates, IL 60192Off Market

- $353,8003 bd3 ba1.4k sqft4549 Burnham Dr, Hoffman Estates, IL 60192Off Market
- $338,6002 bd2 ba1.2k sqft1457 Garnet Cir, Hoffman Estates, IL 60192Off Market
- $320,0002 bd2 ba1.2k sqft4547 Burnham Dr, Hoffman Estates, IL 60192Sold
- $379,4003 bd2 ba1.6k sqft4553 Burnham Dr, Hoffman Estates, IL 60192Off Market
Nearby schools
GreatSchools rating
- 8/10Frank C Whiteley Elementary SchoolGrades: K-5Distance: 0.7 mi
- 8/10Thomas Jefferson Middle SchoolGrades: 6-8Distance: 1.3 mi
- 10/10Wm Fremd High SchoolGrades: 9-12Distance: 2.8 mi
Schools provided by the listing agent
- Elementary: Frank C Whiteley Elementary Scho
- Middle: Plum Grove Junior High School
- High: Wm Fremd High School
- District: 15
Source: MRED as distributed by MLS GRID. This data may not be complete. We recommend contacting the local school district to confirm school assignments for this home.
Get a cash offer in 3 minutes
Find out how much your home could sell for in as little as 3 minutes with a no-obligation cash offer.
Estimated market value
$392,700
Get a cash offer in 3 minutes
Find out how much your home could sell for in as little as 3 minutes with a no-obligation cash offer.
Estimated market value
$392,700
- Illinois
- Cook County
- Hoffman Estates
- 60192
- 1463 Garnet Cir
Nearby cities
Nearby neighborhoods
Nearby zip codes
Other Hoffman Estates Topics
