Welcome to your dream home! This stunning 1,895 square foot, 3-bedroom, 2-bathroom waterfront property offers the perfect blend of luxury, comfort, and convenience. Located in a picturesque setting, this home features a host of premium amenities designed for an unparalleled living experience. Situated in the desirable community Lake Dexter Moorings with amenities including a community boat ramp and pool. Step inside and be greeted by the grand living room, featuring an impressive media center with an 85" TV and an electric fireplace. The soaring cathedral ceiling adds a sense of drama and luxury to this already impressive space. Step outside and enjoy the breathtaking views of the water from your very own private dock, equipped with seating and a gate for easy boat boarding. Imagine sipping your morning coffee or enjoying a relaxing evening cocktail while taking in the serene views. The home features a split floor plan, perfect for families or those who value their personal space. The master en-suite boasts a large walk-in closet and plenty of natural light. The modern kitchen is equipped with all the amenities you need, including a pantry, natural gas stove, and an island perfect for food preparation and socializing. With plenty of storage and counter space, cooking up a storm has never been easier! Just beyond the kitchen is the inside laundry room for added convenience. Step into the bonus room and be treated to stunning waterfront views through large windows. This versatile space is perfect for an office, playroom, or reading nook. Other notable features include an oversized circular driveway with plenty of parking. Garage with screened-in door, utility sink, and painted floors. A brand new roof for peace of mind. Fenced-in yard with paved outdoor space perfect for fire pits. Landscaping updated with irrigation pump for low maintenance. Convenient location near Legoland, shopping, medical facilities, and major highways. Don't miss out on this incredible opportunity to own a piece of waterfront paradise!
Sold for $365,000
$365,000
1463 GRAND CAYMAN CIRCLE, WINTER HAVEN, FL 33884
3beds
1,895sqft
Single Family Residence
Built in 1991
0.32 Acres Lot
$361,000 Zestimate®
$193/sqft
$2,072 Estimated rent
Home value
$361,000
$343,000 - $379,000
$2,072/mo
Zestimate® history
Owner options
List your home for rent
$2,072/mo
Rent Zestimate®
Find your next renter with Zillow Rental Manager. Plus, with online applications, you can quickly screen prospective tenants – for free.
$2,072/mo
Rent Zestimate®
Refinance and save
$2,496/mo
Est. payment
Refinancing to a lower rate could help reduce your monthly payments and save thousands over the life of the loan.
$2,496/mo
Est. payment
Explore your selling options
Work with a Zillow partner agent
Leverage their expertise and Zillow's premium Showcase listings to get your home seen by more buyers.
Get startedList with your own agent
Get your home in front of millions of buyers by listing it on Zillow.
Learn how to do itSell it yourself
Take full control of how buyers see your home on Zillow by listing For Sale by Owner (FSBO).
List your homeWhat's special
Zillow last checked:
Listing updated:
Listed by:
Eric Chastain 863-224-2745,
THE STONES REAL ESTATE FIRM 863-412-2080
Bought with:
Brad Martin, 3260442
BETTER HOMES AND GARDENS REAL ESTATE LIFESTYLES REALTY
Source: Stellar MLS,MLS#: P4931176 Originating MLS: East Polk
Originating MLS: East Polk
Facts & features
Interior
Bedrooms & bathrooms
- Bedrooms: 3
- Bathrooms: 2
- Full bathrooms: 2
Rooms
- Room types: Florida Room
Primary bedroom
- Features: Walk-In Closet(s)
- Level: First
- Dimensions: 15x11.9
Bedroom 2
- Features: Built-in Closet
- Level: First
- Dimensions: 11.5x12.2
Bedroom 3
- Features: Built-in Closet
- Level: First
- Dimensions: 11.3x12.2
Primary bathroom
- Level: First
- Dimensions: 11.1x4.9
Dinette
- Level: First
- Dimensions: 6x10
Dining room
- Level: First
- Dimensions: 11.9x11.3
Kitchen
- Level: First
- Dimensions: 13.9x11.9
Laundry
- Level: First
- Dimensions: 6.5x5.6
Living room
- Level: First
- Dimensions: 17.3x19.1
Heating
- Central
Cooling
- Central Air
Appliances
- Included: Dishwasher, Electric Water Heater, Range, Refrigerator
- Laundry: Inside, Laundry Room
Features
- Cathedral Ceiling(s)
- Flooring: Carpet, Laminate, Tile
- Windows: Blinds
- Has fireplace: Yes
- Fireplace features: Decorative, Electric, Living Room
Interior area
- Total structure area: 2,429
- Total interior livable area: 1,895 sqft
Property
Parking
- Total spaces: 2
- Parking features: Circular Driveway, Driveway, Garage Door Opener, Garage Faces Side, Guest, Oversized
- Attached garage spaces: 2
- Has uncovered spaces: Yes
- Details: Garage Dimensions: 21X21
Features
- Levels: One
- Stories: 1
- Patio & porch: Enclosed
- Exterior features: Dog Run, Irrigation System
- Fencing: Chain Link
- Has view: Yes
- View description: Trees/Woods, Water, Canal
- Has water view: Yes
- Water view: Water,Canal
- Waterfront features: Canal - Freshwater, Freshwater Canal Access, Lake Privileges, Boat Ramp - Private, Skiing Allowed
- Body of water: LAKE DEXTER
Lot
- Size: 0.32 Acres
- Dimensions: 82 x 230
- Features: Corner Lot, Landscaped, Private
- Residential vegetation: Trees/Landscaped
Details
- Parcel number: 262901663564000310
- Special conditions: None
Construction
Type & style
- Home type: SingleFamily
- Architectural style: Florida
- Property subtype: Single Family Residence
Materials
- Block, Stucco
- Foundation: Slab
- Roof: Shingle
Condition
- New construction: No
- Year built: 1991
Utilities & green energy
- Sewer: Public Sewer
- Water: Canal/Lake For Irrigation, Public
- Utilities for property: BB/HS Internet Available, Cable Available, Electricity Connected, Sewer Connected, Street Lights, Underground Utilities, Water Connected
Community & HOA
Community
- Security: Smoke Detector(s)
- Pet fee: $0 monthly
- Subdivision: LAKE DEXTER MOORINGS
HOA
- Has HOA: Yes
- HOA fee: $48 monthly
- HOA name: BILL KARNOFSKY
- HOA phone: 863-324-5282
Location
- Region: Winter Haven
Financial & listing details
- Price per square foot: $193/sqft
- Tax assessed value: $278,336
- Annual tax amount: $1,384
- Date on market: 7/10/2024
- Cumulative days on market: 77 days
- Listing terms: Cash,Conventional,FHA,VA Loan
- Ownership: Fee Simple
- Total actual rent: 0
- Electric utility on property: Yes
- Road surface type: Paved, Asphalt
Price history
| Date | Event | Price |
|---|---|---|
| 10/22/2024 | Sold | $365,000-5.2%$193/sqft |
Source:  Stellar MLS #P4931176 Report a problem Stellar MLS #P4931176 Report a problem | ||
| 9/25/2024 | Pending sale | $384,900$203/sqft |
Source: Stellar MLS #P4931176 Report a problem | ||
| 8/13/2024 | Price change | $384,900-1.3%$203/sqft |
Source: Stellar MLS #P4931176 Report a problem | ||
| 7/11/2024 | Listed for sale | $389,900+32.2%$206/sqft |
Source: Stellar MLS #P4931176 Report a problem | ||
| 5/31/2023 | Sold | $295,000-9.2%$156/sqft |
Source: Public Record Report a problem | ||
| 4/3/2023 | Pending sale | $325,000$172/sqft |
Source: Stellar MLS #T3435946 Report a problem | ||
| 3/24/2023 | Listed for sale | $325,000$172/sqft |
Source: Stellar MLS #T3435946 Report a problem | ||
Public tax history
| Year | Property taxes | Tax assessment |
|---|---|---|
| 2025 | $3,153 +21.9% | $278,336 +18.6% |
| 2024 | $2,587 +186.7% | $234,655 +119.6% |
| 2023 | $902 +3.2% | $106,879 +3% |
| 2022 | $874 +0.5% | $103,766 +3% |
| 2021 | $870 +1.3% | $100,744 +1.4% |
| 2020 | $858 +0.9% | $99,353 +2.3% |
| 2019 | $850 -32.4% | $97,119 +1.9% |
| 2018 | $1,259 +3.1% | $95,308 +2.1% |
| 2017 | $1,221 +52.2% | $93,348 +2.1% |
| 2016 | $802 -1.7% | $91,428 +0.7% |
| 2015 | $816 -25% | $90,792 +0.8% |
| 2014 | $1,088 +34.4% | $90,071 +1.5% |
| 2013 | $809 +3.9% | $88,740 +1.7% |
| 2012 | $779 -32.7% | $87,257 -20.8% |
| 2011 | $1,158 -7.8% | $110,209 -4.2% |
| 2010 | $1,256 -26.3% | $115,055 -16.5% |
| 2009 | $1,705 -37.6% | $137,729 -19.2% |
| 2008 | $2,732 | $170,359 |
| 2007 | -- | -- |
| 2006 | $2,812 | -- |
| 2005 | -- | -- |
| 2004 | $1,785 +12.9% | -- |
| 2003 | $1,580 -3.2% | $92,760 -0.8% |
| 2002 | $1,633 -2.7% | $93,530 -2.7% |
| 2001 | $1,679 | $96,160 |
Find assessor info on the county website
Neighborhood: 33884
Nearby homes
- $281,6003 bd2 ba1.5k sqft1465 Grand Cayman Cir, Winter Haven, FL 33884Off Market

- $306,2003 bd2 ba1.4k sqft1461 Grand Cayman Cir, Winter Haven, FL 33884Off Market
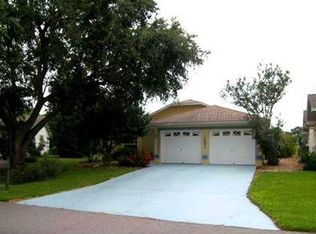
- $285,4003 bd2 ba1.6k sqft1467 Grand Cayman Cir, Winter Haven, FL 33884Off Market
- $288,6003 bd2 ba1.9k sqft1434 Grand Cayman Cir, Winter Haven, FL 33884Off Market

- $292,4003 bd2 ba1.5k sqft1459 Grand Cayman Cir, Winter Haven, FL 33884Off Market
- $290,0003 bd2 ba1.8k sqft1469 Grand Cayman Cir, Winter Haven, FL 33884Off Market
- $283,9003 bd2 ba1.6k sqft1450 Kingfish Ln, Winter Haven, FL 33884Off Market
- $282,5002 bd2 ba1.6k sqft1452 Grand Cayman Cir, Winter Haven, FL 33884Off Market
Nearby schools
GreatSchools rating
- 5/10Garden Grove Elementary SchoolGrades: PK-5Distance: 0.8 mi
- 3/10Denison Middle SchoolGrades: 6-8Distance: 3.4 mi
- 3/10Winter Haven Senior High SchoolGrades: 9-12Distance: 2.9 mi
Schools provided by the listing agent
- Elementary: Garden Grove Elem
- Middle: Denison Middle
- High: Winter Haven Senior
Source: Stellar MLS. This data may not be complete. We recommend contacting the local school district to confirm school assignments for this home.
Get a cash offer in 3 minutes
Find out how much your home could sell for in as little as 3 minutes with a no-obligation cash offer.
Estimated market value
$361,000
Get a cash offer in 3 minutes
Find out how much your home could sell for in as little as 3 minutes with a no-obligation cash offer.
Estimated market value
$361,000
- Florida
- Polk County
- Winter Haven
- 33884
- 1463 GRAND CAYMAN CIRCLE
Nearby cities
Nearby neighborhoods
Nearby zip codes
Other Winter Haven Topics
