Hot new listing!!! This is a home everyone will love!!! Location is well established area. Extremely clean and maintained home. All new and some recently new beautiful landscaping all the way around the home. Decks have been re done, New roof, New triple pane windows, New storage building out back, Exterior of home painted, Interior painted, some newer flooring and soooo much more!!!! 4 Bedroom and 3.5 bathrooms. Home features 4 spacious levels(low number of stairs to each level). Beautiful open kitchen loaded with cabinet and counter space, dining room and living room on main floor with walkout to the back deck. 2nd level features very nice family room with fireplace, guest bathroom, big window for natural lighting and a walk out to back deck. Lower basement level has great size newly remodeled laundry, Storage room and 4th bedroom with private bathroom, walk in closet and door walking out to back sitting area. Upper lever features 3 bedrooms and 2 bathrooms ( Primary bedroom has its own bathroom). Home sits on a very large mostly shaded lot. This home is FANTASTIC!!!
You have to see it to believe it!
Sold
Price Unknown
1463 Grandview Dr, Warrensburg, MO 64093
4beds
2,250sqft
Single Family Residence
Built in 1989
0.3 Acres Lot
$330,400 Zestimate®
$--/sqft
$2,020 Estimated rent
Home value
$330,400
$314,000 - $347,000
$2,020/mo
Zestimate® history
Owner options
List your home for rent
$2,020/mo
Rent Zestimate®
Find your next renter with Zillow Rental Manager. Plus, with online applications, you can quickly screen prospective tenants – for free.
$2,020/mo
Rent Zestimate®
Refinance and save
Refinancing to a lower rate could help reduce your monthly payments and save thousands over the life of the loan.
Explore your selling options
Work with a Zillow partner agent
Leverage their expertise and Zillow's premium Showcase listings to get your home seen by more buyers.
Get startedList with your own agent
Get your home in front of millions of buyers by listing it on Zillow.
Learn how to do itSell it yourself
Take full control of how buyers see your home on Zillow by listing For Sale by Owner (FSBO).
List your homeWhat's special
Zillow last checked:
Listing updated:
Listed by:
Tina Trent 660-624-1801,
Platinum Realty LLC
Bought with:
Sam McDaniel, 2012017213
Premium Realty Group LLC
Source: Heartland MLS as distributed by MLS GRID,MLS#: 2498584
Facts & features
Interior
Bedrooms & bathrooms
- Bedrooms: 4
- Bathrooms: 4
- Full bathrooms: 3
- 1/2 bathrooms: 1
Primary bedroom
- Level: Second
Bedroom 2
- Level: Second
Bedroom 3
- Level: Second
Bedroom 4
- Level: Lower
Primary bathroom
- Level: Second
Bathroom 2
- Level: Second
Bathroom 3
- Level: Lower
Dining room
- Level: First
Family room
- Level: First
Half bath
- Level: First
Kitchen
- Level: First
Laundry
- Level: Lower
Living room
- Level: First
Heating
- Forced Air, Heat Pump
Cooling
- Electric
Appliances
- Included: Dishwasher, Disposal, Dryer, Microwave, Refrigerator, Built-In Electric Oven, Stainless Steel Appliance(s), Washer
- Laundry: Electric Dryer Hookup, Lower Level
Features
- Ceiling Fan(s), Central Vacuum, Kitchen Island, Pantry
- Flooring: Carpet, Luxury Vinyl, Tile
- Doors: Storm Door(s)
- Windows: Window Coverings
- Basement: Basement BR,Finished
- Number of fireplaces: 1
- Fireplace features: Wood Burning
Interior area
- Total structure area: 2,250
- Total interior livable area: 2,250 sqft
- Finished area above ground: 1,400
- Finished area below ground: 850
Property
Parking
- Total spaces: 2
- Parking features: Attached, Garage Door Opener, Garage Faces Front
- Attached garage spaces: 2
Features
- Patio & porch: Deck
- Exterior features: Sat Dish Allowed
Lot
- Size: 0.3 Acres
- Dimensions: 85 x 153
Details
- Parcel number: 11401802001000800
Construction
Type & style
- Home type: SingleFamily
- Property subtype: Single Family Residence
Materials
- Brick/Mortar
- Roof: Composition
Condition
- Year built: 1989
Utilities & green energy
- Sewer: Public Sewer
- Water: Public
Community & HOA
Community
- Subdivision: Northfield
HOA
- Has HOA: No
Location
- Region: Warrensburg
Financial & listing details
- Tax assessed value: $144,846
- Annual tax amount: $1,957
- Date on market: 7/10/2024
- Listing terms: Cash,Conventional,FHA,USDA Loan,VA Loan
- Ownership: Private
Price history
| Date | Event | Price |
|---|---|---|
| 8/22/2024 | Sold | -- |
Source:  Heartland MLS as distributed by MLS GRID #2498584 Report a problem Heartland MLS as distributed by MLS GRID #2498584 Report a problem | ||
| 7/16/2024 | Pending sale | $297,990$132/sqft |
Source: Heartland MLS as distributed by MLS GRID #2498584 Report a problem | ||
| 7/10/2024 | Listed for sale | $297,990+56.9%$132/sqft |
Source: Heartland MLS as distributed by MLS GRID #2498584 Report a problem | ||
| 1/24/2020 | Sold | -- |
Source: Heartland MLS as distributed by MLS GRID #2201744 Report a problem | ||
| 1/1/2020 | Pending sale | $189,900$84/sqft |
Source: Re/Max United #2201744 Report a problem | ||
| 12/31/2019 | Listed for sale | $189,900$84/sqft |
Source: Re/Max United #2201744 Report a problem | ||
Public tax history
| Year | Property taxes | Tax assessment |
|---|---|---|
| 2025 | $2,065 +6.2% | $27,521 +8.1% |
| 2024 | $1,945 | $25,470 |
| 2023 | -- | $25,470 +3.8% |
| 2022 | -- | $24,526 |
| 2021 | -- | $24,526 +4% |
| 2020 | $1,822 +16.1% | $23,579 |
| 2019 | $1,570 | $23,579 |
| 2017 | $1,570 | $23,579 +6.6% |
| 2016 | $1,570 -2.6% | $22,109 |
| 2015 | $1,612 +15.2% | $22,109 |
| 2014 | $1,399 +0.6% | $22,109 |
| 2012 | $1,391 -1.1% | $22,109 |
| 2011 | $1,407 | $22,109 |
| 2010 | $1,407 +1.8% | $22,109 |
| 2009 | $1,381 | $22,109 |
Find assessor info on the county website
Neighborhood: 64093
Nearby homes
- $276,7004 bd3 ba1.3k sqft1465 Grandview Dr, Warrensburg, MO 64093Off Market

- $360,8004 bd3 ba2.6k sqft1461 Grandview Dr, Warrensburg, MO 64093Off Market
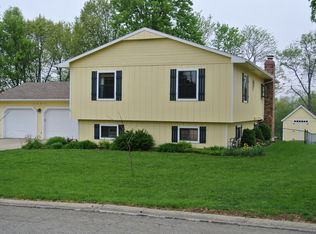
- $294,8004 bd3 ba1.8k sqft1467 Grandview Dr, Warrensburg, MO 64093Off Market

- $280,100-- bd1 ba1.4k sqft1460 Grandview Dr, Warrensburg, MO 64093Off Market
- $306,800-- bd1 ba1.2k sqft1459 Grandview Dr, Warrensburg, MO 64093Off Market
- $318,0003 bd3 ba1.4k sqft1464 Grandview Dr, Warrensburg, MO 64093Pending
- $245,0003 bd3 ba1.8k sqft1462 Grandview Dr, Warrensburg, MO 64093Pending
- $245,600-- bd1 ba1.3k sqft1469 Grandview Dr, Warrensburg, MO 64093Off Market
Nearby schools
GreatSchools rating
- 6/10Sterling Elementary SchoolGrades: 3-5Distance: 1.3 mi
- 4/10Warrensburg Middle SchoolGrades: 6-8Distance: 1.3 mi
- 5/10Warrensburg High SchoolGrades: 9-12Distance: 3 mi
Schools provided by the listing agent
- Elementary: Sterling Elementary
- Middle: Warrensburg
- High: Warrensburg
Source: Heartland MLS as distributed by MLS GRID. This data may not be complete. We recommend contacting the local school district to confirm school assignments for this home.
Get a cash offer in 3 minutes
Find out how much your home could sell for in as little as 3 minutes with a no-obligation cash offer.
Estimated market value
$330,400
Get a cash offer in 3 minutes
Find out how much your home could sell for in as little as 3 minutes with a no-obligation cash offer.
Estimated market value
$330,400
- Missouri
- Johnson County
- Warrensburg
- 64093
- 1463 Grandview Dr
Nearby cities
Nearby zip codes
Other Warrensburg Topics
