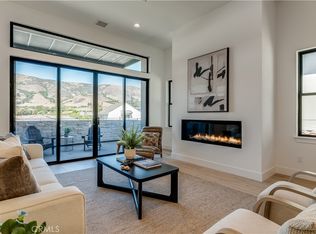
New Construction- Move-in ready. Stunning Farmhouse Hillside Home with Amazing views of Bishop Peak and Classic San Luis Obispo landscape. Move In Now! This is a 4-bedroom, 4.5-bathroom home. With a 3-car garage attached. One large bedroom, bath, and bonus room are on the first floor. This beautifully upgraded, energy-efficient home is situated in the highly desirable Enclave neighborhood of Righetti Ranch.
Your oversized great room features truly spectacular 12-foot ceilings! Beautiful wire-brushed European Oak with 8-inch-wide engineered wood flooring is throughout.
The Gourmet kitchen is a chef’s delight with Shaker Maple Cabinets and Alabaster Uppers, Vadara, Phoenix Sky quartz countertops, and a 3-inch Hex Mosaic in Glorious White backsplash. It also includes the Wolf Range top Appliance package and a Sub-Zero under-counter beverage center.
The Primary Suite and the two additional bedrooms all have their own En-Suites. Designer selected lighting, LED recessed lighting, a gas stub for future BBQ, Conduit, and box for future electric car charger, Keyless Emtek Entry System, Nest 3rd generation-multiple zoned heating and air conditioning—tankless water heater with recirculating pump and structured wiring & multi-media outlet in Great room and all bedrooms.
Sit on your patio and watch the sunset! Don’t miss this opportunity to own one of the last homes in Enclave!
Sold for $2,449,008
Listed by: Sure Sell Real Estate • Patricia Walker • Contact: Sales Office
Bought with: None MRML
$2,449,008
1463 Hansen Ln, San Luis Obispo, CA 93401
4beds
3,658sqft
Single Family Residence
Built in 2025
10,190 Square Feet Lot
$2,468,500 Zestimate®
$669/sqft
$7,443 Estimated rent
Home value
$2,468,500
$2.25M - $2.69M
$7,443/mo
Zestimate® history
Owner options
List your home for rent
$7,443/mo
Rent Zestimate®
Find your next renter with Zillow Rental Manager. Plus, with online applications, you can quickly screen prospective tenants – for free.
$7,443/mo
Rent Zestimate®
Refinance and save
$16,822/mo
Est. payment
Refinancing to a lower rate could help reduce your monthly payments and save thousands over the life of the loan.
$16,822/mo
Est. payment
Explore your selling options
Work with a Zillow partner agent
Leverage their expertise and Zillow's premium Showcase listings to get your home seen by more buyers.
Get startedList with your own agent
Get your home in front of millions of buyers by listing it on Zillow.
Learn how to do itSell it yourself
Take full control of how buyers see your home on Zillow by listing For Sale by Owner (FSBO).
List your homeWhat's special
Gourmet kitchenEngineered wood flooringOversized great roomQuartz countertopsSub-zero under-counter beverage centerShaker maple cabinets
Zillow last checked:
Listing updated:
Listed by:
Patricia Walker DRE #01130826 SalesOffice,
Sure Sell Real Estate
Bought with:
NONE NONE, DRE #N/A
None MRML
Source: CRMLS,MLS#: PI25149208 Originating MLS: California Regional MLS
Originating MLS: California Regional MLSFacts & features
Interior
Bedrooms & bathrooms
- Bedrooms: 4
- Bathrooms: 5
- Full bathrooms: 4
- 1/2 bathrooms: 1
- Main level bathrooms: 1
- Main level bedrooms: 1
Rooms
- Room types: Entry/Foyer, Great Room, Kitchen, Laundry, Primary Bathroom, Primary Bedroom, Other
Primary bedroom
- Features: Primary Suite
Bathroom
- Features: Dual Sinks
Kitchen
- Features: Built-in Trash/Recycling, Kitchen Island, Kitchen/Family Room Combo, Quartz Counters, Self-closing Cabinet Doors, Walk-In Pantry
Other
- Features: Walk-In Closet(s)
Heating
- Central, Forced Air, Fireplace(s), Solar
Cooling
- Central Air
Appliances
- Included: Dishwasher, Self Cleaning Oven, Tankless Water Heater, Vented Exhaust Fan
- Laundry: Washer Hookup, Gas Dryer Hookup, Inside, Laundry Room, Upper Level
Features
- Eat-in Kitchen, High Ceilings, Open Floorplan, Recessed Lighting, Two Story Ceilings, Wired for Data, Primary Suite, Walk-In Closet(s)
- Flooring: See Remarks
- Windows: Double Pane Windows
- Has fireplace: Yes
- Fireplace features: Great Room
- Common walls with other units/homes: No Common Walls
Interior area
- Total interior livable area: 3,658 sqft
Property
Parking
- Total spaces: 6
- Parking features: Concrete, Door-Multi, Direct Access, Driveway, Garage Faces Front, Garage, Garage Door Opener
- Attached garage spaces: 3
- Uncovered spaces: 3
Accessibility
- Accessibility features: None
Features
- Levels: Two
- Stories: 2
- Entry location: 1.5
- Exterior features: Rain Gutters
- Pool features: None
- Spa features: None
- Fencing: New Condition,Wood
- Has view: Yes
- View description: Hills, Neighborhood
Lot
- Size: 10,190 Square Feet
- Features: Back Yard, Cul-De-Sac, Near Park
Details
- Parcel number: 004719033
- Zoning: R-1
- Special conditions: Standard
Construction
Type & style
- Home type: SingleFamily
- Property subtype: Single Family Residence
Condition
- New construction: Yes
- Year built: 2025
Details
- Builder name: Ambient Communities
Utilities & green energy
- Electric: Electricity - On Property
- Sewer: Public Sewer
- Water: Public
- Utilities for property: Cable Available, Electricity Connected, Natural Gas Connected, Phone Available, Sewer Connected, Water Connected
Community & HOA
Community
- Features: Biking, Hiking, Street Lights, Sidewalks, Park
- Security: Fire Sprinkler System
- Subdivision: Righetti
HOA
- Has HOA: Yes
- Amenities included: Management, Other
- HOA fee: $419 monthly
- HOA name: Righetti Ranch
- HOA phone: 929-778-2293
Location
- Region: San Luis Obispo
Financial & listing details
- Price per square foot: $669/sqft
- Tax assessed value: $2,449,000
- Date on market: 7/20/2025
- Cumulative days on market: 54 days
- Listing terms: Cash,Conventional,VA Loan
- Road surface type: Paved
Price history
| Date | Event | Price |
|---|---|---|
| 11/12/2025 | Sold | $2,449,008-1.3%$669/sqft |
Source:  CRMLS #PI25149208 Report a problem CRMLS #PI25149208 Report a problem | ||
| 9/12/2025 | Pending sale | $2,481,292$678/sqft |
Source: CRMLS #PI25149208 Report a problem | ||
| 7/20/2025 | Listed for sale | $2,481,292$678/sqft |
Source: CRMLS #PI25149208 Report a problem | ||
Public tax history
| Year | Property taxes | Tax assessment |
|---|---|---|
| 2026 | -- | $2,449,000 +546.3% |
| 2025 | $4,176 +149.3% | $378,917 +150% |
| 2024 | $1,675 +1.8% | $151,586 +2% |
| 2023 | $1,645 | $148,614 |
Find assessor info on the county website
Neighborhood: 93401
Nearby homes
- $2,402,5008,878 sqft1457 Hansen Ln, San Luis Obispo, CA 93401Sold
- $765,0000.32 acres1469 Hansen Ln, San Luis Obispo, CA 93401Sold
- $6,971,00014.3 acresBullock, San luis obispo, CA 93401Off Market
- $2,449,0084 bd5 ba3.6k sqft1451 Hansen Ln, San Luis Obispo, CA 93401Sold
- $2,154,50010,406 sqft1466 Hansen Ln, San Luis Obispo, CA 93401Sold
- $2,652,0000.29 acres1460 Hansen Ln, San Luis Obispo, CA 93401Sold
- $2,825,0004 bd5 ba3.7k sqft1454 Hansen Ln, San Luis Obispo, CA 93401Sold
- $2,471,5008,718 sqft1445 Hansen Ln, San Luis Obispo, CA 93401Sold
Nearby schools
GreatSchools rating
- 7/10Los Ranchos Elementary SchoolGrades: K-6Distance: 2.5 mi
- 9/10Laguna Middle SchoolGrades: 7-8Distance: 3.8 mi
- 10/10San Luis Obispo High SchoolGrades: 9-12Distance: 2.3 mi
Sell for more on Zillow
Get a Zillow Showcase℠ listing at no additional cost and you could sell for .
$2,468,500
2% more
+$49,370
With Zillow Showcase(estimated)
$2,517,870
Sell for more on Zillow
Get a Zillow Showcase℠ listing at no additional cost and you could sell for .
$2,468,500
2% more
+$49,370
With Zillow Showcase(estimated)
$2,517,870
- California
- San Luis Obispo County
- San Luis Obispo
- 93401
- 1463 Hansen Ln
