Skip main navigation
Closed
  • $1,232,700

    1463 Headquarters Plantation Dr, Johns Island, SC 29455

    4beds
    3,030sqft
    Single Family Residence
    Built in 1992
    0.45 Acres Lot
    $1,232,700 Zestimate®
    $407/sqft
    $5,241 Estimated rent

    Home value

    $1,232,700

    $1.15M - $1.33M

    $5,241/mo

    Zestimate® history
    Loading
    Loading...

    Owner options

    List your home for rent

    $5,241/mo

    Rent Zestimate®

    Find your next renter with Zillow Rental Manager. Plus, with online applications, you can quickly screen prospective tenants – for free.

    Learn more

    $5,241/mo

    Rent Zestimate®

    Refinance and save

    $7,037/mo

    Est. payment

    Refinancing to a lower rate could help reduce your monthly payments and save thousands over the life of the loan.

    See today's rates

    $7,037/mo

    Est. payment

    Explore your selling options

    Work with a Zillow partner agent

    Leverage their expertise and Zillow's premium Showcase listings to get your home seen by more buyers.

    Get started

    List with your own agent

    Get your home in front of millions of buyers by listing it on Zillow.

    Learn how to do it

    Sell it yourself

    Take full control of how buyers see your home on Zillow by listing For Sale by Owner (FSBO).

    List your home

    What's special

    Views of treetopsDouble entry staircaseAmple closetMetal roof blendEastern white pine beams

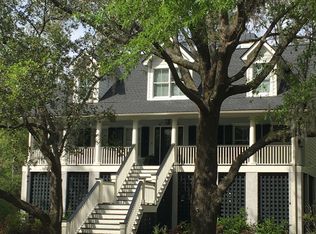
    Almost 1/2 acre -Come see this beautiful hideaway nestled in the oaks and trees on Headquarters Island Plantation. This 4BR/3.5Ba one of a kind has been meticulously maintained- you won't have to do a thing- just bring your things and move in to start enjoying this dream of nature! Views of treetops from the sun porch/deck off the living room for you to relax after a busy day or with coffee as you begin your day! A double entry staircase welcomes you home and thru the handsome mahogany twin doors into your cozy abode. Unique Post and Beam Construction, Timber peg design with metal roof blend right into the naturescape here. Updated inside & freshly painted cedar sided exterior. Interior features Eastern White Pine beams & ceilings. Flex space/media loft, ample closet & storage space awaityou. Two bedrooms are located upstairs and each has its own private full bath. Oak Wood floors in foyer, dining room, living room, office(would be 4th bedroom), owners' suite, hallway, laundry room and powder room, stunning tile floors in kitchen, breakfast area and Owners' En Suite Bath, and granite counter tops in kitchen and all 3 full baths. Relax and enjoy a spa like experience at home in your own slipper tub in the en suite bath w/chandelier, double vanities & sinks plus separate shower with frameless glass enclosure and plenty of cabinet space. Style and function abound in this kitchen with stainless steel appliances - gas cooktop, wall oven, microwave & dishwasher. Kitchen opens into your breakfast area framed and surrounded by Walls & ceiling of glass -putting you right outside(but still inside) into nature and the views of your wonderful private wooded backyard as you sit here- you won't want to leave! The family room with its soaring pine ceiling and raised hearth fireplace (which is 2 sided-so you can enjoy it here and in the kitchen!)add to your comfort and enjoyment. At ground level, a two car garage, workshop, extra storage, and a bonus room for recreation, working out, playing or for even more storage- you decide! 2 separate water heaters, HVAC replaced 2003, new metal roof 2004. Great neighborhood pathways along the river for walking, bike riding; just beyond Headquarters' entrance is the Marina for boat storage. Only minutes to downtown, West Ashley or Folly Beach or further into Johns Island. Chandelier in the separate dining room above the table does not convey & will be replaced with another light fixture prior to closing.

    This property is off market, which means it's not currently listed for sale or rent on Zillow. This may be different from what's available on other websites or public sources.

    Zillow last checked:

    Listing updated:

    Listed by:

    AgentOwned Realty Charleston Group 843-769-5100

    Bought with:

    Carolina One Real Estate

    Source: CTMLS,MLS#: 23011378MLS Logo

    Facts & features

    Interior

    Bedrooms & bathrooms
    • Bedrooms: 4
    • Bathrooms: 4
    • Full bathrooms: 3
    • 1/2 bathrooms: 1
    Rooms
    • Room types: Great Room, Loft, Dining Room, Eat-In-Kitchen, Foyer, Great, Laundry, Pantry, Separate Dining
    Heating
    • Electric, Forced Air, Natural Gas
    Cooling
    • Central Air
    Appliances
    • Laundry: Electric Dryer Hookup, Washer Hookup, Laundry Room
    Features
    • Beamed Ceilings, Ceiling - Cathedral/Vaulted, High Ceilings, Walk-In Closet(s), Ceiling Fan(s), Eat-in Kitchen, Entrance Foyer, Pantry
    • Flooring: Carpet, Ceramic Tile, Slate, Wood
    • Doors: Some Thermal Door(s)
    • Windows: Some Thermal Wnd/Doors
    • Number of fireplaces: 1
    • Fireplace features: Gas Log, Great Room, Kitchen, One
    Interior area
    • Total structure area: 3,030
    • Total interior livable area: 3,030 sqft

    Property

    Parking
    • Total spaces: 2
    • Parking features: Garage, Off Street, Garage Door Opener
    • Garage spaces: 2
    Features
    • Levels: Two,Three Or More
    • Stories: 2
    • Patio & porch: Deck, Porch
    • Exterior features: Stoop
    Lot
    • Size: 0.45 Acres
    • Dimensions: 99 x 191 x 99 x 194
    • Features: 0 - .5 Acre, Interior Lot, Level, Wooded
    Details
    • Additional structures: Workshop
    • Parcel number: 3460700038
    • Special conditions: Flood Insurance

    Construction

    Type & style
    • Home type: SingleFamily
    • Architectural style: Contemporary,Traditional
    • Property subtype: Single Family Residence
    Materials
    • Wood Siding
    • Foundation: Raised, Pillar/Post/Pier
    • Roof: Metal
    Condition
    • New construction: No
    • Year built: 1992

    Utilities & green energy

    • Sewer: Public Sewer
    • Water: Public
    • Utilities for property: Charleston Water Service, Dominion Energy

    Community & HOA

    Community
    • Features: Gated, Trash, Walk/Jog Trails
    • Subdivision: Headquarters Plantation
    Location
    • Region: Johns Island

    Financial & listing details

    • Price per square foot: $407/sqft
    • Tax assessed value: $975,000
    • Annual tax amount: $4,751
    • Date on market: 5/22/2023
    • Listing terms: Cash,Conventional

    Price history

    DateEventPrice
    6/21/2023Sold$975,000+2.6%$322/sqft
    Source: CTMLS #23011378 Report a problem
    5/23/2023Contingent$950,000$314/sqft
    Source: CTMLS #23011378 Report a problem
    5/22/2023Listed for sale$950,000+81%$314/sqft
    Source: CTMLS #23011378 Report a problem
    6/18/2011Listing removed$525,000$173/sqft
    Source: The AgentOwned Realty Company #1025521 Report a problem
    4/18/2011Price change$525,000-9.3%$173/sqft
    Source: The AgentOwned Realty Company #1025521 Report a problem
    9/25/2010Listed for sale$578,899+56.9%$191/sqft
    Source: The AgentOwned Realty Company #1025521 Report a problem
    9/12/2003Sold$369,000$122/sqft
    Source: Public Record Report a problem

    Public tax history

    YearProperty taxesTax assessment
    2025$4,751 -4.3%$39,000
    2024$4,963 +71.7%$39,000 +68.8%
    2023$2,891 +3.1%$23,100
    2022$2,805 +4%$23,100 +9.5%
    2021$2,697 -3.6%$21,100
    2020$2,798 $21,100 +5%
    2019$2,798 $20,090
    2017$2,798 +6.8%$20,090
    2016$2,618 +4.4%$20,090
    2015$2,508 -3.3%$20,090
    2014$2,593 --
    2011$2,593 +22.7%--
    2010$2,114 -1.2%$16,200
    2009$2,139 +8.2%$16,200
    2008$1,977 -31.5%$16,200
    2006$2,885 -0.8%$16,200
    2005$2,909 +16.8%$16,200 +38.7%
    2004$2,491 +3.5%$11,680
    2002$2,406 +39.8%$11,680 +51.7%
    2000$1,722 $7,700
    Find assessor info on the county website

    Neighborhood: Headquarters Island

    Nearby schools

    GreatSchools rating
    Schools provided by the listing agent
    • Elementary: Angel Oak
    • Middle: Haut Gap
    • High: St. Johns

    Source: CTMLS. This data may not be complete. We recommend contacting the local school district to confirm school assignments for this home.

    Get a cash offer in 3 minutes
    Find out how much your home could sell for in as little as 3 minutes with a no-obligation cash offer.
    Estimated market value
    $1,232,700
    Get a cash offer in 3 minutes
    Find out how much your home could sell for in as little as 3 minutes with a no-obligation cash offer.
    Estimated market value
    $1,232,700