Skip main navigation
Closed
  • $436,975

    1463 Honey Trl, Monroe, NC 28112

    4beds
    2,324sqft
    Single Family Residence
    Built in 2025
    0.18 Acres Lot
    $436,900 Zestimate®
    $188/sqft
    $2,471 Estimated rent

    Home value

    $436,900

    $406,000 - $472,000

    $2,471/mo

    Zestimate® history
    Loading
    Loading...

    Owner options

    List your home for rent

    $2,471/mo

    Rent Zestimate®

    Find your next renter with Zillow Rental Manager. Plus, with online applications, you can quickly screen prospective tenants – for free.

    Learn more

    $2,471/mo

    Rent Zestimate®

    Refinance and save

    $2,646/mo

    Est. payment

    Refinancing to a lower rate could help reduce your monthly payments and save thousands over the life of the loan.

    See today's rates

    $2,646/mo

    Est. payment

    Explore your selling options

    Work with a Zillow partner agent

    Leverage their expertise and Zillow's premium Showcase listings to get your home seen by more buyers.

    Get started

    List with your own agent

    Get your home in front of millions of buyers by listing it on Zillow.

    Learn how to do it

    Sell it yourself

    Take full control of how buyers see your home on Zillow by listing For Sale by Owner (FSBO).

    List your home

    What's special

    Natural lightVersatile loftHigh-end finishesTray ceilingsPatio and backyardSeparate stand-up showerEnhanced vinyl plank flooring

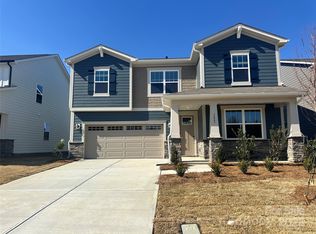
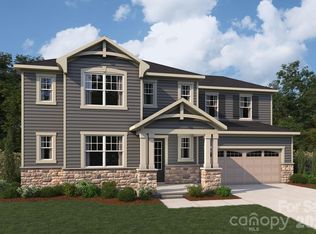
    Welcome to this beautifully crafted French Country style home, featuring Hardie board siding with charming stone arch entry and 8-ft front door. Open-concept home offers high-end finishes and a spacious layout, perfect for modern living. Inside, you'll find enhanced vinyl plank flooring throughout the main areas, leading to a kitchen with a large iced white quartz island, upgraded cabinets and stainless steel appliances. The kitchen flows into the dining and living area, making it ideal for entertaining. Natural light through the 8-ft sliding glass door, providing easy access to the patio and backyard. The first-floor guest suite features a full bathroom for visitors. Upstairs, the primary suitie has tray ceilings, a spacious walk-in closet, a soaking tub, and a separate stand-up shower. A versatile loft, two additional bedrooms, a hall bath, and laundry room. This home blends classic French Country charm. Close to downtown Waxhaw, downtown Monroe and Wesley Chapel.

    Zillow last checked:

    Listing updated:

    Listed by:

    Renee Poteat renee.poteat@mattamycorp.com,

    Mattamy Carolina Corporation,

    Tracy Olson,

    Mattamy Carolina Corporation

    Bought with:

    Carol Fancher

    Keller Williams Ballantyne Area

    Source: Canopy MLS as distributed by MLS GRID,MLS#: 4221387MLS Logo

    Facts & features

    Interior

    Bedrooms & bathrooms
    • Bedrooms: 4
    • Bathrooms: 3
    • Full bathrooms: 3
    • Main level bedrooms: 1
    Bedroom s
    • Level: Main
    Heating
    • Forced Air, Natural Gas
    Cooling
    • Central Air, Dual
    Appliances
    • Included: Dishwasher, Disposal, Exhaust Fan, Gas Range, Microwave, Plumbed For Ice Maker
    • Laundry: Laundry Room
    Features
    • Has basement: No
    Interior area
    • Total structure area: 2,324
    • Total interior livable area: 2,324 sqft
    • Finished area above ground: 2,324
    • Finished area below ground: 0

    Property

    Parking
    • Total spaces: 2
    • Parking features: Attached Garage, Garage on Main Level
    • Attached garage spaces: 2
    Features
    • Levels: Two
    • Stories: 2
    • Pool features: Community
    Lot
    • Size: 0.18 Acres
    Details
    • Parcel number: 09351602
    • Zoning: Resident
    • Special conditions: Standard

    Construction

    Type & style
    • Home type: SingleFamily
    • Property subtype: Single Family Residence
    Materials
    • Hardboard Siding, Stone Veneer
    • Foundation: Slab
    Condition
    • New construction: Yes
    • Year built: 2025
    Details
    • Builder model: Redwood/French Country
    • Builder name: Mattamy Homes

    Utilities & green energy

    • Sewer: Public Sewer
    • Water: City

    Community & HOA

    Community
    • Features: Cabana, Picnic Area, Pond, Sidewalks, Street Lights
    • Subdivision: Waxhaw Landing
    HOA
    • Has HOA: Yes
    • HOA fee: $62 monthly
    • HOA name: Kuester Management
    Location
    • Region: Monroe

    Financial & listing details

    • Price per square foot: $188/sqft
    • Tax assessed value: $441,975
    • Annual tax amount: $2,441
    • Date on market: 2/9/2025
    • Cumulative days on market: 51 days
    • Listing terms: Cash,Conventional,FHA,VA Loan
    • Road surface type: Concrete, Paved

    Price history

    DateEventPrice
    5/16/2025Sold$436,975$188/sqft
    Source: Canopy MLS as distributed by MLS GRID #4221387 Report a problem
    3/17/2025Price change$436,975-1.1%$188/sqft
    Source: Canopy MLS as distributed by MLS GRID #4221387 Report a problem
    11/23/2024Listed for sale$441,975$190/sqft
    Source: Mattamy Homes Report a problem

    Public tax history

    YearProperty taxesTax assessment
    2025$2,441 $279,200
    2024-- --
    Find assessor info on the county website

    Neighborhood: 28112

    Nearby schools

    GreatSchools rating
    Get a cash offer in 3 minutes
    Find out how much your home could sell for in as little as 3 minutes with a no-obligation cash offer.
    Estimated market value
    $436,900
    Get a cash offer in 3 minutes
    Find out how much your home could sell for in as little as 3 minutes with a no-obligation cash offer.
    Estimated market value
    $436,900