Skip main navigation
Sold for $115,000
  • $115,000

    1463 James St, Burton, MI 48529

    3beds
    870sqft
    Single Family Residence
    Built in 1939
    4,356 Square Feet Lot
    $124,700 Zestimate®
    $132/sqft
    $1,344 Estimated rent

    Home value

    $124,700

    $110,000 - $141,000

    $1,344/mo

    Zestimate® history
    Loading
    Loading...

    Owner options

    List your home for rent

    $1,344/mo

    Rent Zestimate®

    Find your next renter with Zillow Rental Manager. Plus, with online applications, you can quickly screen prospective tenants – for free.

    Learn more

    $1,344/mo

    Rent Zestimate®

    Refinance and save

    $620/mo

    Est. payment

    Refinancing to a lower rate could help reduce your monthly payments and save thousands over the life of the loan.

    See today's rates

    $620/mo

    Est. payment

    Explore your selling options

    Work with a Zillow partner agent

    Leverage their expertise and Zillow's premium Showcase listings to get your home seen by more buyers.

    Get started

    List with your own agent

    Get your home in front of millions of buyers by listing it on Zillow.

    Learn how to do it

    Sell it yourself

    Take full control of how buyers see your home on Zillow by listing For Sale by Owner (FSBO).

    List your home

    What's special

    Fenced yardNew commercial gateCove ceiling detailNew roofCustom paintMain floor bedroomFantastic formal dining room
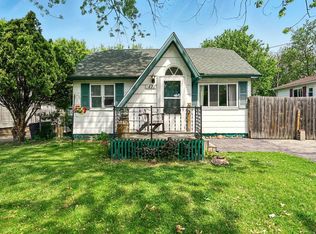
    Absolutely adorable 1.5 story home with full basement and large 2 car garage! Lots of updates inside and out! Beautiful bright white kitchen with appliances included! Fantastic formal dining room! Large living room with lovely cove ceiling detail! One main floor bedroom plus 2 more bedrooms upstairs! Updated full bathroom! All the following were done in 2020: new roof, new bathroom, new kitchen, new driveway, new electrical, new furnace, new water heater, new solid surface flooring throughout and custom paint. Basement has waterproofing system in place. Home has professional spray foam done by USA Premium Foam Insulation for even better efficiency. New commercial gate across driveway and fenced yard too! Come see this beauty! Easy to show and immediate occupancy available!

    Zillow last checked:

    Listing updated:

    Listed by:

    Shannon Jones 810-217-5888,

    ERA Prime Real Estate Group

    Bought with:

    Bethany Dumanois, 6501436765

    Full Circle Real Estate Group LLC

    Source: MiRealSource,MLS#: 50162178MLS LogoOriginating MLS: East Central Association of REALTORS

    Facts & features

    Interior

    Bedrooms & bathrooms
    • Bedrooms: 3
    • Bathrooms: 1
    • Full bathrooms: 1
    Bedroom 1
    • Level: Entry
    • Area: 81
    • Dimensions: 9 x 9
    Bedroom 2
    • Level: Upper
    • Area: 135
    • Dimensions: 15 x 9
    Bedroom 3
    • Level: Upper
    • Area: 90
    • Dimensions: 10 x 9
    Bathroom 1
    • Level: Upper
    • Area: 30
    • Dimensions: 6 x 5
    Dining room
    • Level: Entry
    • Area: 96
    • Dimensions: 12 x 8
    Kitchen
    • Level: Entry
    • Area: 81
    • Dimensions: 9 x 9
    Living room
    • Level: Entry
    • Area: 176
    • Dimensions: 16 x 11
    Heating
    • Forced Air, Natural Gas
    Cooling
    • Ceiling Fan(s)
    Appliances
    • Included: Microwave, Range/Oven, Refrigerator, Gas Water Heater
    • Laundry: Lower Level
    Features
    • Basement: Block,Sump Pump,Unfinished
    • Has fireplace: No
    Interior area
    • Total structure area: 1,354
    • Total interior livable area: 870 sqft
    • Finished area above ground: 870
    • Finished area below ground: 0

    Property

    Parking
    • Total spaces: 2
    • Parking features: Detached
    • Garage spaces: 2
    Features
    • Levels: One and One Half
    • Stories: 1
    • Patio & porch: Deck, Porch
    • Fencing: Fenced
    • Frontage type: Road
    • Frontage length: 45
    Lot
    • Size: 4,356 sqft
    • Dimensions: 45 x 100
    • Features: Subdivision, Sidewalks
    Details
    • Additional structures: Shed(s)
    • Parcel number: 5930578133
    • Zoning description: Residential
    • Special conditions: Private

    Construction

    Type & style
    • Home type: SingleFamily
    • Architectural style: Bungalow
    • Property subtype: Single Family Residence
    Materials
    • Aluminum Siding
    • Foundation: Basement
    Condition
    • New construction: No
    • Year built: 1939

    Utilities & green energy

    • Sewer: Public Sanitary
    • Water: Public

    Community & neighborhood

    Location
    • Region: Burton
    • Subdivision: Baker Park 1

    Other

    Other facts
    • Listing agreement: Exclusive Right To Sell
    • Listing terms: Cash,Conventional,FHA,VA Loan
    • Road surface type: Paved

    Price history

    DateEventPrice
    1/15/2025Sold$115,000-4.1%$132/sqft
    Source: MiRealSource #50162178 Report a problem
    12/22/2024Pending sale$119,900$138/sqft
    Source: MiRealSource #50162178 Report a problem
    12/1/2024Listed for sale$119,900+26.2%$138/sqft
    Source: MiRealSource #50162178 Report a problem
    9/15/2020Sold$95,000+0.1%$109/sqft
    Source: Public Record Report a problem
    6/26/2020Price change$94,900+5.6%$109/sqft
    Source: American Associates Inc #2200047802 Report a problem
    6/24/2020Listed for sale$89,900+619.2%$103/sqft
    Source: American Associates Inc #2200047802 Report a problem
    3/13/2020Sold$12,500+4.2%$14/sqft
    Source: Agent Provided Report a problem
    5/31/2018Listing removed$12,000$14/sqft
    Source: Homepath #010000010 Report a problem
    5/17/2018Pending sale$12,000$14/sqft
    Source: Homepath #010000010 Report a problem
    5/17/2018Listed for sale$12,000-50.4%$14/sqft
    Source: Homepath #010000010 Report a problem
    4/12/2018Listing removed$24,203+57.2%$28/sqft
    Source: Auction.com Report a problem
    2/15/2018Listed for sale--
    Source: Auction.com Report a problem
    3/2/2017Sold$15,400-74.3%$18/sqft
    Source: Public Record Report a problem
    1/27/2017Listed for sale--
    Source: Auction.com Report a problem
    8/15/2011Listing removed$59,900$69/sqft
    Source: RE/MAX Grande #06100595 Report a problem
    6/18/2010Listed for sale$59,900+14.1%$69/sqft
    Source: RE/MAX Grande #06100595 Report a problem
    6/17/1999Sold$52,500$60/sqft
    Source: Public Record Report a problem

    Public tax history

    YearProperty taxesTax assessment
    2025$1,737 +4.3%$38,700 +12.2%
    2024$1,665 $34,500 -1.1%
    2023-- $34,900 +33.7%
    2022-- $26,100 +1.2%
    2021-- $25,800 +8.4%
    2020-- $23,800 +32.2%
    2019-- $18,000 +1.1%
    2018$1,230 +4.5%$17,800
    2017$1,177 -0.3%$17,800 +11.9%
    2016$1,180 $15,900
    2015$1,180 --
    2012-- $16,000 -18.8%
    2011-- $19,700 -16.9%
    2010-- $23,700 -28.8%
    2008$312 $33,300 +4.1%
    2006-- $32,000 +6.3%
    2005-- $30,100 +7.5%
    2004-- $28,000 +2.6%
    2003-- $27,300 -3.9%
    2002$594 +1.7%$28,400 +10.1%
    2001$584 +7.1%$25,800 +4%
    2000$545 $24,800

    Find assessor info on the county website

    Neighborhood: 48529

    Nearby schools

    GreatSchools rating
    Schools provided by the listing agent
    • District: Bendle Public Schools

    Source: MiRealSource. This data may not be complete. We recommend contacting the local school district to confirm school assignments for this home.

    Get a cash offer in 3 minutes
    Find out how much your home could sell for in as little as 3 minutes with a no-obligation cash offer.
    Estimated market value
    $124,700
    Get a cash offer in 3 minutes
    Find out how much your home could sell for in as little as 3 minutes with a no-obligation cash offer.
    Estimated market value
    $124,700