Skip main navigation
Active
  • $420,000

    1463 Janice Ct, Lilburn, GA 30047

    5beds
    2,300sqft
    : 
    Loading
    Get pre-qualified
    Single Family Residence, Residential
    Built in 1978
    0.42 Acres Lot
    $417,400 Zestimate®
    $183/sqft
    $-- HOA

    What's special

    Multiple living spacesQuiet cul de sacInstant curb appealBright breakfast nook
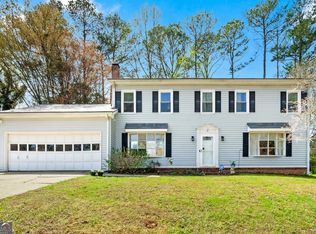
    EVERYONE GETS THEIR OWN OFFICE!! And wait until you see the sunroom... Tucked on a quiet cul de sac in Lilburn, this home offers the space and layout buyers are actually looking for, with instant curb appeal that welcomes you in from the moment you arrive! With 2,300 square feet plus a 400 sq ft sunroom, there is room to spread out without losing flow. Inside, the layout is built for REAL FAMILY LIFE! Multiple living spaces give everyone a place to be. A cozy den with a fireplace for evenings in, a separate living room for gathering, and space that allows life to happen without feeling crowded. The kitchen opens to a bright breakfast nook that works for everyday mornings. The dining room is open and ready for family dinners, holidays, and hosting. A large main level laundry room makes daily life easier and keeps everything contained. All guest bedrooms are well sized and can comfortably fit queen beds, offering flexibility for family, guests, or office use. A private bedroom suite tucked within its own stairwell offers separation that is hard to find. Perfect for guests, extended family, or a quiet work from home setup. And then… THE SUNROOM!! Sunlight pours in from every angle across this 400 sq ft space. A true plant lover’s dream and a room you will actually use! Outside, the cul de sac lot gives you privacy and yard space for entertaining or play. A backyard shed adds extra storage for lawn equipment, tools, and everything that needs a place. And the lifestyle here just keeps getting better!! Weekends can look like time at nearby parks or a quick drive to Stone Mountain for trails and outdoor activities. You are also surrounded by some of Lilburn’s favorite local restaurants. Enjoy chef driven meals and a lively atmosphere at 1910 Public House, casual nights out and award winning tacos at Taqueria Los Hermanos, or relaxed evenings with great food and drinks at Three Blind Mice. Quick coffee runs, easy takeout, and local favorites are all just minutes away. You are also close to major healthcare, shopping, dining, and major roads, plus just a short distance to loved local schools. A home that gives your family space, function, and a layout that truly works.
    30 days
    |
    484
    |
    41
    |

    Zillow last checked:

    Listing updated:

    Listed by:

    Sineat Heintzelman,

    Keller Knapp 770-597-1020

    Source: FMLS GA,MLS#: 7784838MLS Logo

    Loading...

      Facts & features

      Interior

      Bedrooms & bathrooms
      • Bedrooms: 5
      • Bathrooms: 3
      • Full bathrooms: 2
      • 1/2 bathrooms: 1
      Rooms
      • Room types: Bonus Room, Den, Laundry
      Primary bedroom
      • Features: Other
      • Level: Other
      Bedroom
      • Features: Other
      Primary bathroom
      • Features: Other
      Dining room
      • Features: Separate Dining Room
      Kitchen
      • Features: Breakfast Bar, Cabinets White, Eat-in Kitchen, Stone Counters
      Heating
      • Central
      Cooling
      • Central Air
      Appliances
      • Included: Dishwasher, Dryer, Refrigerator, Washer
      • Laundry: Laundry Room, Mud Room
      Features
      • Double Vanity, High Speed Internet, Walk-In Closet(s)
      • Flooring: Ceramic Tile, Laminate
      • Windows: None
      • Basement: None
      • Number of fireplaces: 1
      • Fireplace features: Family Room
      • Common walls with other units/homes: No Common Walls
      Interior area
      • Total structure area: 2,300
      • Total interior livable area: 2,300 sqft
      • Finished area above ground: 2,300
      • Finished area below ground: 0
      Video & virtual tour

      Property

      Parking
      • Total spaces: 2
      • Parking features: Garage
      • Garage spaces: 2
      Accessibility
      • Accessibility features: None
      Features
      • Levels: Two
      • Stories: 2
      • Patio & porch: None
      • Exterior features: Private Yard, No Dock
      • Pool features: None
      • Spa features: None
      • Fencing: Back Yard
      • Has view: Yes
      • View description: Other
      • Waterfront features: None
      • Body of water: None
      Lot
      • Size: 0.42 Acres
      • Features: Other
      Details
      • Additional structures: None
      • Parcel number: R6084 022
      • Other equipment: None
      • Horse amenities: None

      Construction

      Type & style
      • Home type: SingleFamily
      • Architectural style: Cape Cod
      • Property subtype: Single Family Residence, Residential
      Materials
      • Other
      • Foundation: Slab
      • Roof: Other
      Condition
      • Updated/Remodeled
      • New construction: No
      • Year built: 1978
      Details
      • Warranty included: Yes

      Utilities & green energy

      • Electric: Other
      • Sewer: Septic Tank
      • Water: Public
      • Utilities for property: Electricity Available, Sewer Available, Water Available
      Green energy
      • Energy efficient items: None
      • Energy generation: None

      Community & HOA

      Community
      • Features: None
      • Security: Fire Alarm
      • Subdivision: Georgia
      HOA
      • Has HOA: No
      Location
      • Region: Lilburn

      Financial & listing details

      • Price per square foot: $183/sqft
      • Tax assessed value: $434,900
      • Annual tax amount: $4,673
      • Date on market: 6/8/2026
      • Cumulative days on market: 30 days
      • Ownership: Fee Simple
      • Electric utility on property: Yes
      • Road surface type: Paved

        Estimated market value

        $417,400

        $397,000 - $438,000

        $2,565/mo

        Price history

        DateEventPrice
        6/9/2026Listed for sale$420,000+20%$183/sqft
        Source: FMLS GA #7784838 Report a problem
        6/30/2021Sold$350,000+4.5%$152/sqft
        Source: GAMLS #8987499 Report a problem
        6/8/2021Pending sale$335,000$146/sqft
        Source: GAMLS #8987499 Report a problem
        5/31/2021Listed for sale$335,000+82.6%$146/sqft
        Source: GAMLS #8987499 Report a problem
        1/30/2015Sold$183,500-1.9%$80/sqft
        Source: FMLS GA #5343467 Report a problem
        12/31/2014Pending sale$187,000$81/sqft
        Source: Keller Williams Realty Chattahoochee North #5343467 Report a problem
        11/8/2014Price change$187,000-1.1%$81/sqft
        Source: Keller Williams Realty Chattahoochee North #5343467 Report a problem
        9/13/2014Listed for sale$189,000+9.6%$82/sqft
        Source: Keller Williams Realty Chattahoochee North #5343467 Report a problem
        7/7/2005Sold$172,500+66%$75/sqft
        Source: Public Record Report a problem
        11/4/1994Sold$103,900$45/sqft
        Source: Public Record Report a problem

        Public tax history

        YearProperty taxesTax assessment
        2025$4,920 -3.6%$173,960 +1.8%
        2024$5,105 +14.2%$170,880 +4.3%
        2023$4,469 +0.8%$163,760 +17%
        2022$4,434 +17.7%$140,000 +47.6%
        2021$3,767 -0.6%$94,840
        2020$3,788 +3.8%$94,840
        2019$3,649 $94,840 +29.2%
        2018$3,649 +25.1%$73,400
        2016$2,917 +37.3%$73,400 +30.8%
        2015$2,125 $56,120
        2014$2,125 +6%$56,120 +6.3%
        2013$2,004 $52,800
        2012-- $52,800 -21.8%
        2011-- $67,520
        2010-- $67,520
        2009-- $67,520
        2007-- $67,520
        2006-- $67,520
        2005-- $67,520
        2004$1,098 -0.1%$67,520
        2003$1,099 -38.7%$67,520 +22.3%
        2002$1,794 -0.9%$55,200
        2001$1,810 $55,200

        Find assessor info on the county website

        Monthly payment

        Est. payment

        Payment breakdown

        Explore the cost of this home by adjusting the details. Changes won't be saved.
        All calculations are estimates and provided by Zillow, Inc. for informational purposes only. Actual amounts may vary.
        HOA fees may include property taxes on listings classified as Co-Ops. Contact the listing agent and/or owner for fee details.
        Mortgage interest rates are dependent on a number of factors, including credit score, down payment, and repayment length. Interest rate data provided by Zillow Group Marketplace, Inc. as of 1/1/1970 from various mortgage lenders with which we have lead or other similar arrangements; the Estimated Payment is an average of those rates.
        See how much you could borrow to make a competitive offer.

        Climate risks

        Neighborhood: 30047

        Getting around

        9 / 100
        Car-Dependent
        4 / 100
        Somewhat Bikeable

        Nearby schools

        GreatSchools rating
        Schools provided by the listing agent
        • Elementary: Head
        • Middle: Five Forks
        • High: Brookwood

        Source: FMLS GA. This data may not be complete. We recommend contacting the local school district to confirm school assignments for this home.

        A local agent can set up tours, give advice and negotiate with sellers.

        Browse local experts

        Similar homes

        Skip to the end of the carouselSkip to the beginning of the carousel