Skip main navigation
Sold for $340,000
  • $340,000

    1463 Lotus Dr, Pottstown, PA 19464

    2beds
    1,268sqft
    Single Family Residence
    Built in 1960
    0.46 Acres Lot
    $349,300 Zestimate®
    $268/sqft
    $2,070 Estimated rent

    Home value

    $349,300

    $325,000 - $377,000

    $2,070/mo

    Zestimate® history
    Loading
    Loading...

    Owner options

    List your home for rent

    $2,070/mo

    Rent Zestimate®

    Find your next renter with Zillow Rental Manager. Plus, with online applications, you can quickly screen prospective tenants – for free.

    Learn more

    $2,070/mo

    Rent Zestimate®

    Refinance and save

    $2,173/mo

    Est. payment

    Refinancing to a lower rate could help reduce your monthly payments and save thousands over the life of the loan.

    See today's rates

    $2,173/mo

    Est. payment

    Explore your selling options

    Work with a Zillow partner agent

    Leverage their expertise and Zillow's premium Showcase listings to get your home seen by more buyers.

    Get started

    List with your own agent

    Get your home in front of millions of buyers by listing it on Zillow.

    Learn how to do it

    Sell it yourself

    Take full control of how buyers see your home on Zillow by listing For Sale by Owner (FSBO).

    List your home

    What's special

    Two-car detached garageSpacious backyardFinished lower levelAmple-sized bedroomsEasy-to-clean tile flooringNeutral tile flooringFull hall bathroom
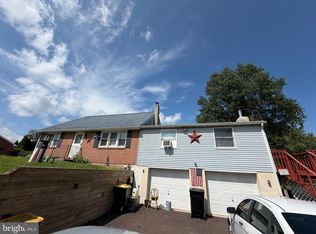
    Welcome to this charming ranch style 2-bedroom, 1-bathroom home that combines comfort and convenience! Enter through the front door to find an open living and dining area - perfect for entertaining or spending time with loved ones. The kitchen is light and bright, with beautiful countertops, stainless steel appliances and neutral tile flooring throughout. Down the hall you will find two ample-sized bedrooms and a full hall bathroom. For added living space, head downstairs to a finished lower level. This additional space is complete with a pellet stove and easy-to-clean tile flooring -- making it a perfect home office, family room, workout space, or play room! Recent upgrades to put any buyer's mind at ease include a new roof in 2020 and windows that were just replaced last year! Outside, enjoy a spacious backyard and a two-car detached garage, ideal for parking and storage. This home is an excellent fit for a first-time homebuyer or anyone looking to downsize! Don't miss your opportunity to make this well-maintained home your own! Showings to begin on Friday, October 3rd.

    Zillow last checked:

    Listing updated:

    Listed by:

    Glen Russell 610-850-9493,

    EXP Realty, LLC,

    Co-Listing Agent: Emily Anne Olson 610-850-0900,

    EXP Realty, LLC

    Bought with:

    Chelsea Bremner, RS318407

    BHHS Fox & Roach Malvern-Paoli

    Source: Bright MLS,MLS#: PAMC2156696MLS Logo

    Facts & features

    Interior

    Bedrooms & bathrooms
    • Bedrooms: 2
    • Bathrooms: 1
    • Full bathrooms: 1
    • Main level bathrooms: 1
    • Main level bedrooms: 2
    Rooms
    • Room types: Living Room, Primary Bedroom, Bedroom 2, Kitchen, Family Room, Bathroom 1
    Primary bedroom
    • Level: Main
    • Area: 156 Square Feet
    • Dimensions: 13 x 12
    Bedroom 2
    • Level: Main
    • Area: 108 Square Feet
    • Dimensions: 12 x 9
    Bathroom 1
    • Level: Main
    Family room
    • Level: Lower
    • Area: 384 Square Feet
    • Dimensions: 24 x 16
    Kitchen
    • Level: Main
    • Area: 192 Square Feet
    • Dimensions: 16 x 12
    Living room
    • Level: Main
    • Area: 208 Square Feet
    • Dimensions: 16 x 13
    Heating
    • Steam, Propane
    Cooling
    • Ceiling Fan(s), Wall Unit(s)
    Appliances
    • Included: Water Heater
    Features
    • Basement: Full
    • Has fireplace: No
    Interior area
    • Total structure area: 1,268
    • Total interior livable area: 1,268 sqft
    • Finished area above ground: 884
    • Finished area below ground: 384

    Property

    Parking
    • Total spaces: 4
    • Parking features: Garage Door Opener, Detached, Driveway
    • Garage spaces: 2
    • Uncovered spaces: 2
    Accessibility
    • Accessibility features: None
    Features
    • Levels: One
    • Stories: 1
    • Pool features: None
    Lot
    • Size: 0.46 Acres
    • Dimensions: 100.00 x 0.00
    Details
    • Additional structures: Above Grade, Below Grade
    • Parcel number: 600001750008
    • Zoning: RESIDENTIAL
    • Special conditions: Standard

    Construction

    Type & style
    • Home type: SingleFamily
    • Architectural style: Ranch/Rambler
    • Property subtype: Single Family Residence
    Materials
    • Brick
    • Foundation: Block
    Condition
    • New construction: No
    • Year built: 1960

    Utilities & green energy

    • Sewer: Public Sewer
    • Water: Public

    Community & HOA

    Community
    • Subdivision: None Available
    HOA
    • Has HOA: No
    Location
    • Region: Pottstown
    • Municipality: UPPER POTTSGROVE TWP

    Financial & listing details

    • Price per square foot: $268/sqft
    • Tax assessed value: $86,180
    • Annual tax amount: $4,460
    • Date on market: 10/3/2025
    • Listing agreement: Exclusive Right To Sell
    • Ownership: Fee Simple

    Price history

    DateEventPrice
    11/14/2025Sold$340,000+11.5%$268/sqft
    Source: Bright MLS #PAMC2156696 Report a problem
    11/6/2025Pending sale$305,000$241/sqft
    Source: Bright MLS #PAMC2156696 Report a problem
    10/8/2025Contingent$305,000$241/sqft
    Source: Bright MLS #PAMC2156696 Report a problem
    10/3/2025Listed for sale$305,000+221.1%$241/sqft
    Source: Bright MLS #PAMC2156696 Report a problem
    10/28/1999Sold$95,000$75/sqft
    Source: Public Record Report a problem

    Public tax history

    YearProperty taxesTax assessment
    2025$4,298 +2.9%$86,180
    2024$4,179 $86,180
    2023$4,179 +3.6%$86,180
    2022$4,033 +1.4%$86,180
    2021$3,976 +0.4%$86,180
    2020$3,961 +0.5%$86,180
    2019$3,940 -0.7%$86,180
    2018$3,966 +1.2%$86,180
    2017$3,919 +1.2%$86,180
    2016$3,873 +1.1%$86,180
    2015$3,830 +1.6%$86,180
    2014$3,769 +1.9%$86,180
    2013$3,698 +2.4%$86,180
    2012$3,613 +2.6%$86,180
    2011$3,520 +3.7%$86,180
    2010$3,394 +5.3%$86,180
    2009$3,222 +7.3%$86,180
    2008$3,002 +3.3%--
    2007$2,906 +4.5%--
    2006$2,781 +3.7%--
    2005$2,681 +4.8%--
    2004$2,558 +6.4%--
    2003$2,404 +8.6%--
    2002$2,213 +1.5%--
    2000$2,180 --
    1999$2,180 --
    Find assessor info on the county website

    Neighborhood: Halfway House

    Nearby schools

    GreatSchools rating
    Schools provided by the listing agent
    • District: Pottsgrove

    Source: Bright MLS. This data may not be complete. We recommend contacting the local school district to confirm school assignments for this home.

    Get a cash offer in 3 minutes
    Find out how much your home could sell for in as little as 3 minutes with a no-obligation cash offer.
    Estimated market value
    $349,300
    Get a cash offer in 3 minutes
    Find out how much your home could sell for in as little as 3 minutes with a no-obligation cash offer.
    Estimated market value
    $349,300