Virtually Staged. SPACE, STYLE & FLORIDA LIVING IN THE RESERVE AT BENT OAKS! Welcome to this beautiful 4-bedroom, 3-bathroom home with a 3-car garage, offering 2,292 sq. ft. of spacious living. From the moment you step inside, you’ll appreciate the bright, open-concept layout designed for comfortable everyday living and effortless entertaining. The heart of the home is the large, beautiful kitchen, complete with granite countertops, stainless steel appliances, abundant cabinetry, and plenty of counter space—all overlooking the main living areas. With four bedrooms and three full bathrooms, there’s plenty of room for family, guests, a home office, or whatever fits your lifestyle. The 3-car garage gives you that extra space everyone is looking for—whether for vehicles, storage, hobbies, or all three. Step out onto the large screened-in back porch and enjoy Florida living year-round. Morning coffee, weekend gatherings, or a quiet evening at home, this is a space you’ll love using. Several of the big-ticket items have already been updated, including a newer Roof (2022), newer A/C (2024), and new hot water heater (2026), offering added peace of mind for the next owner. Come discover the space, comfort, and location at this Reserve of Bent Oaks home. Schedule your private showing and say YES to the address! **MLS Info is intended to be correct but is not guaranteed and all information must be verified by buyers. **
For sale
$440,000
1463 MAPLE LEAF LANE, DELAND, FL 32724
4beds
2,294sqft
Single Family Residence
Built in 2004
10,019 Square Feet Lot
$-- Zestimate®
$192/sqft
$24/mo HOA
What's special
Granite countertopsBright open-concept layoutLarge beautiful kitchenLarge screened-in back porchStainless steel appliancesAbundant cabinetry
- 11 hours
- 73
- 6
Zillow last checked:
Listing updated:
Listed by:
Tobey Pokol 386-804-2070,
COSTA REALTY PARTNERS LLC 386-717-4559
Source: Stellar MLS,MLS#: V4951049 Originating MLS: West Volusia
Originating MLS: West Volusia
Facts & features
Interior
Bedrooms & bathrooms
- Bedrooms: 4
- Bathrooms: 3
- Full bathrooms: 3
Primary bedroom
- Features: Ceiling Fan(s), Walk-In Closet(s)
- Level: First
- Area: 192 Square Feet
- Dimensions: 12x16
Bedroom 1
- Features: Ceiling Fan(s), Built-in Closet
- Level: First
- Area: 121 Square Feet
- Dimensions: 11x11
Bedroom 2
- Features: Ceiling Fan(s), Built-in Closet
- Level: First
- Area: 121 Square Feet
- Dimensions: 11x11
Bedroom 3
- Features: Ceiling Fan(s), Built-in Closet
- Level: First
- Area: 121 Square Feet
- Dimensions: 11x11
Primary bathroom
- Features: Split Vanities
- Level: First
- Area: 120 Square Feet
- Dimensions: 10x12
Bathroom 1
- Level: First
- Area: 35 Square Feet
- Dimensions: 5x7
Bathroom 2
- Level: First
- Area: 42 Square Feet
- Dimensions: 7x6
Dinette
- Level: First
- Area: 72 Square Feet
- Dimensions: 8x9
Dining room
- Level: First
- Area: 90 Square Feet
- Dimensions: 10x9
Family room
- Features: Ceiling Fan(s)
- Level: First
- Area: 224 Square Feet
- Dimensions: 14x16
Kitchen
- Features: Pantry
- Level: First
- Area: 323 Square Feet
- Dimensions: 19x17
Living room
- Level: First
- Area: 169 Square Feet
- Dimensions: 13x13
Utility room
- Level: First
- Area: 55 Square Feet
- Dimensions: 11x5
Heating
- Central
Cooling
- Central Air
Appliances
- Included: Dishwasher, Dryer, Electric Water Heater, Microwave, Range, Refrigerator, Washer
- Laundry: Laundry Room
Features
- Built-in Features, Ceiling Fan(s), Crown Molding, Eating Space In Kitchen, High Ceilings, Kitchen/Family Room Combo, Living Room/Dining Room Combo, Open Floorplan, Primary Bedroom Main Floor, Solid Surface Counters, Solid Wood Cabinets, Walk-In Closet(s)
- Flooring: Ceramic Tile, Laminate
- Doors: French Doors
- Windows: Window Treatments
- Has fireplace: No
Interior area
- Total structure area: 3,712
- Total interior livable area: 2,294 sqft
Video & virtual tour
Property
Parking
- Total spaces: 3
- Parking features: Garage - Attached
- Attached garage spaces: 3
Features
- Levels: One
- Stories: 1
- Patio & porch: Rear Porch, Screened
- Exterior features: Irrigation System, Private Mailbox, Sidewalk
- Has view: Yes
- View description: Trees/Woods
Lot
- Size: 10,019 Square Feet
Details
- Parcel number: 22173006000980
- Zoning: RESI
- Special conditions: None
Construction
Type & style
- Home type: SingleFamily
- Property subtype: Single Family Residence
Materials
- Block, Stucco
- Foundation: Slab
- Roof: Shingle
Condition
- Completed
- New construction: No
- Year built: 2004
Utilities & green energy
- Sewer: Public Sewer
- Water: Public
- Utilities for property: BB/HS Internet Available, Cable Available, Electricity Connected, Public, Sprinkler Recycled, Street Lights
Community & HOA
Community
- Pet fee: $0 monthly
- Subdivision: BENT OAKS UNIT 06
HOA
- Has HOA: Yes
- HOA fee: $24 monthly
- HOA name: Top Notch Management Services
- HOA phone: 407-644-4406
Location
- Region: Deland
Financial & listing details
- Price per square foot: $192/sqft
- Tax assessed value: $378,890
- Annual tax amount: $5,966
- Date on market: 9/1/2026
- Listing terms: Cash,Conventional,FHA,VA Loan
- Ownership: Fee Simple
- Total actual rent: 0
- Electric utility on property: Yes
- Road surface type: Paved
Estimated market value
Not available
Estimated sales range
Not available
Not available
Price history
| Date | Event | Price |
|---|---|---|
| 9/1/2026 | Listed for sale | $440,000+4.8%$192/sqft |
Source:  Stellar MLS #V4951049 Report a problem Stellar MLS #V4951049 Report a problem | ||
| 8/9/2022 | Sold | $420,000$183/sqft |
Source: Public Record Report a problem | ||
| 6/25/2022 | Pending sale | $420,000$183/sqft |
Source: Stellar MLS #V4924375 Report a problem | ||
| 6/14/2022 | Price change | $420,000-4.5%$183/sqft |
Source: Stellar MLS #V4924375 Report a problem | ||
| 6/4/2022 | Pending sale | $439,900$192/sqft |
Source: Stellar MLS #V4924375 Report a problem | ||
| 5/18/2022 | Price change | $439,900-8.3%$192/sqft |
Source: Stellar MLS #V4924375 Report a problem | ||
| 5/11/2022 | Price change | $479,900-4%$209/sqft |
Source: Stellar MLS #V4924375 Report a problem | ||
| 3/25/2022 | Listed for sale | $499,900+143.6%$218/sqft |
Source: Owner Report a problem | ||
| 4/8/2016 | Sold | $205,200+9.6%$89/sqft |
Source:  DBAMLS #1012811 Report a problem DBAMLS #1012811 Report a problem | ||
| 3/4/2016 | Pending sale | $187,200$82/sqft |
Source: RE/MAX PROPERTY CENTRE #V4710728 Report a problem | ||
| 2/19/2016 | Listed for sale | $187,200-8.4%$82/sqft |
Source: RE/MAX PROPERTY CENTRE #1012811 Report a problem | ||
| 6/2/2004 | Sold | $204,300$89/sqft |
Source: Public Record Report a problem | ||
Public tax history
| Year | Property taxes | Tax assessment |
|---|---|---|
| 2025 | $5,966 +2.1% | $370,551 +2.9% |
| 2024 | $5,843 +1.5% | $360,108 +3% |
| 2023 | $5,754 +75.2% | $349,620 +62.7% |
| 2022 | $3,285 | $214,894 +3% |
| 2021 | -- | $208,635 +1.4% |
| 2020 | $3,357 | $205,754 +2.3% |
| 2019 | $3,357 -1.7% | $201,128 +1.9% |
| 2018 | $3,415 -1.7% | $197,378 +2.1% |
| 2017 | $3,475 -0.9% | $193,318 +7.5% |
| 2016 | $3,505 -15.1% | $179,853 +27.9% |
| 2015 | $4,131 +77.4% | $140,588 +0.8% |
| 2014 | $2,329 | $139,472 +1.5% |
| 2013 | -- | $137,411 +1.7% |
| 2012 | -- | $135,114 -7.4% |
| 2011 | -- | $145,913 -15.6% |
| 2010 | -- | $172,787 -5.4% |
| 2009 | -- | $182,621 -6.3% |
| 2007 | -- | $194,906 -0.5% |
| 2006 | -- | $195,857 +6.1% |
| 2005 | -- | $184,614 +638.5% |
| 2004 | -- | $25,000 |
Find assessor info on the county website
Monthly payment
Est. payment
Payment breakdown
Explore the cost of this home by adjusting the details. Changes won't be saved.Climate risks
Neighborhood: 32724
Nearby schools
Schools provided by the listing agent
- Elementary: Freedom Elem
- Middle: Deland Middle
- High: Deland High
Source: Stellar MLS. This data may not be complete. We recommend contacting the local school district to confirm school assignments for this home.

Similar homes
- $455,9005 bd3 ba2.9k sqft1490 BENT OAKS BOULEVARD, DELAND, FL 32724For Sale

 MLS ID #O6437820, Peggy Cullen, UNITED REAL ESTATE PREFERRED. Stellar MLS
 - $394,9904 bd2 ba1.8k sqft683 CHAMPIONS GATE BOULEVARD, DELAND, FL 32724For Sale
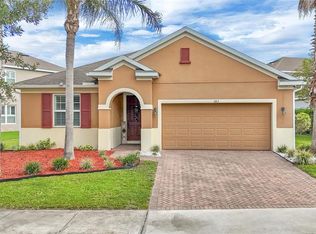 MLS ID #O6437861, Rosana Colon Lopez, EXP REALTY LLC. Stellar MLS
 - $--4 bd2 ba2k sqft318 E Beresford Ave, Deland, FL 32724Auction
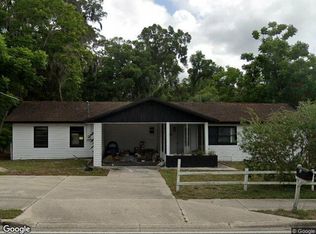 Xome
Xome - $460,0004 bd2 ba2.3k sqft806 OAK FOREST COURT, DELAND, FL 32724For Sale
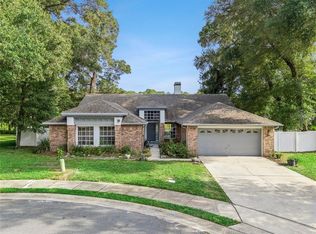 MLS ID #O6434396, Dominick Florio, RE/MAX TOWN & COUNTRY REALTY. Stellar MLS
 - $445,9004 bd3 ba2k sqft425 BLACK IRONWOOD DRIVE, DELAND, FL 32724For SaleMLS ID #V4946530, Rochelle Colangelo, COLDWELL BANKER COAST REALTY. Stellar MLS
- $425,9003 bd2 ba2.2k sqft2368 OXMOOR DRIVE, DELAND, FL 32724For SaleMLS ID #O6435920, Shirley Welch, BHHS FLORIDA REALTY. Stellar MLS
- $499,0004 bd3 ba2.8k sqft1692 BLUE GRASS BOULEVARD, DELAND, FL 32724For SaleMLS ID #O6398951, Kristen Wenderfer, PREMIER SOTHEBYS INT'L REALTY. Stellar MLS
- $439,5004 bd3 ba2k sqft404 W VICTORIA TRAILS BLVD, DELAND, FL 32724For SaleMLS ID #V4947572, Maggie Carbone, THE CORNERSTONE GROUP. Stellar MLS
- $459,9004 bd3 ba2.4k sqft2465 ROYAL ROAD, DELAND, FL 32724For SaleMLS ID #V4949250, Linda Hannon, CHARLES RUTENBERG REALTY ORLANDO. Stellar MLS
- $475,0005 bd4 ba3.3k sqft1604 BLUE GRASS BOULEVARD, DELAND, FL 32724For SaleMLS ID #V4947767, Terry Bailey, CHARLES RUTENBERG REALTY ORLANDO. Stellar MLS
- $330,0004 bd2 ba1.8k sqft319 CHARLES DRIVE, DELAND, FL 32724For SaleMLS ID #O6437077, Adalis Chamorro PA, REALTY ONE GROUP MVP. Stellar MLS
- $450,0004 bd2 ba2k sqft632 E VICTORIA TRAILS BOULEVARD, DELAND, FL 32724For SaleMLS ID #V4950525, Cassie Landron, EXP REALTY LLC. Stellar MLS
- $420,0004 bd4 ba2.3k sqft1494 CHELSEA MANOR CIRCLE, DELAND, FL 32724For SaleMLS ID #O6428524, Jared Lippelgoos, COLDWELL BANKER REALTY. Stellar MLS
- $380,0003 bd2 ba2k sqft695 CHAMPIONS GATE BOULEVARD, DELAND, FL 32724For SaleMLS ID #V4949480, Tommy Roberts, GLORY INTL. REAL ESTATE CO. Stellar MLS
- $449,9003 bd2 ba1.8k sqft2417 S OAK PARK DRIVE, DELAND, FL 32724For SaleMLS ID #V4950497, Beth Dalton Justice, DISCOM REALTY INC. Stellar MLS
- $529,0005 bd3 ba2.1k sqft1400 BENT OAKS BOULEVARD, DELAND, FL 32724For SaleMLS ID #O6402631, Julice Miller, Jr, KELLER WILLIAMS WINTER PARK. Stellar MLS
- $537,5003 bd3 ba2.2k sqft891 MEGANO BOULEVARD, DELAND, FL 32724For SaleMLS ID #V4951071, Trent Shackelford, LPT REALTY LLC. Stellar MLS
- $539,0003 bd2 ba2k sqft1085 TAYLOR ROAD E, DELAND, FL 32724For SaleMLS ID #V4950035, Shawna Lewis, COLDWELL BANKER COAST REALTY. Stellar MLS
- $499,0004 bd2 ba2.3k sqft1510 CHELSEA MANOR CIRCLE, DELAND, FL 32724For SaleMLS ID #O6432047, Benjamin Cole IV, SOTERA LIVING. Stellar MLS
