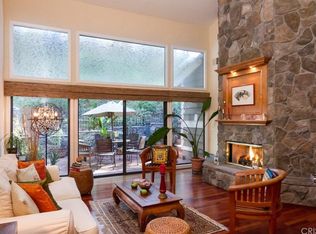
Welcome to your dream retreat in the heart of Westlake Village, nestled in the highly sought after upscale North Ranch community! This stunning two bedroom, three bath and a loft offers the perfect blend of modern elegance and comfort. As you step inside to discover a sunlit haven boasting modern finishes, soaring vaulted ceilings with an inviting ambiance. Open functional floorplan with brand new engineered hardwood flooring throughout. Step down into the living room featuring a cozy fireplace. Adjacent to the living room is the dining room that leads to the custom kitchen boasting with modern finishes such as custom new shaker cabinets with ample storage space, new designer quartz countertops with full tile backsplash, new kitchen farmers sink with goose faucet, recessed lighting, new stainless steel appliances including new stove, new refrigerator, new built-in microwave and new dishwasher. Kitchen nook area to dine as well with a sliding door that leads to a private peaceful outdoor patio, perfect for lounging or entertaining under the stars. Upstairs features a large primary suite with a walk in closet, high ceilings and its own primary bathroom that has been nicely updated with custom designer tile flooring, a new toilet, new dual sink vanity, new designer light fixtures and new designer mirrors. Large second bedroom also has its own updated bathroom as well! Open loft that can be used as a third bedroom or office! Other upgrades include new baseboards throughout, new fixtures, brand new paint throughout, new hardware, new ceilings fans and a BRAND NEW FULL HVAC!! For added convenience laundry room inside, an attached two car garage with direct access & ample guest parking nearby. End unit location and at the end of the cul-de-sac adds to the privacy this community has to offer. Adjacent to the prestigious North Ranch Country Club and centrally located near top rated schools, shopping and restaurants. Come experience the tranquility and luxurious living this amazing community offers. This home epitomizes comfort, convenience, and the allure of modern luxury living. Don't miss the chance to make this haven yours.
Sold for $910,000
Listed by: Platinum Real Estate Vip • Alfredo Manzano • Contact: 661-212-1300
Bought with: eXp Realty of Greater Los Angeles, Inc.
$910,000
1463 N View Dr, Thousand Oaks, CA 91362
2beds
1,804sqft
Townhouse
Built in 1981
1,804 Square Feet Lot
$969,700 Zestimate®
$504/sqft
$4,871 Estimated rent
Home value
$969,700
$902,000 - $1.05M
$4,871/mo
Zestimate® history
Owner options
List your home for rent
$4,871/mo
Rent Zestimate®
Find your next renter with Zillow Rental Manager. Plus, with online applications, you can quickly screen prospective tenants – for free.
$4,871/mo
Rent Zestimate®
Refinance and save
$6,519/mo
Est. payment
Refinancing to a lower rate could help reduce your monthly payments and save thousands over the life of the loan.
$6,519/mo
Est. payment
Explore your selling options
Work with a Zillow partner agent
Leverage their expertise and Zillow's premium Showcase listings to get your home seen by more buyers.
Get startedList with your own agent
Get your home in front of millions of buyers by listing it on Zillow.
Learn how to do itSell it yourself
Take full control of how buyers see your home on Zillow by listing For Sale by Owner (FSBO).
List your homeWhat's special
Cozy fireplaceAttached two car garageBrand new paintNew toiletNew fixturesNew baseboardsNew hardware
Zillow last checked:
Listing updated:
Listed by:
Alfredo Manzano DRE #01263706 661-212-1300,
Platinum Real Estate Vip
Bought with:
Scott Morris, DRE #00987383
eXp Realty of Greater Los Angeles, Inc.
Source: CRMLS,MLS#: SR24232199 Originating MLS: California Regional MLS
Originating MLS: California Regional MLSFacts & features
Interior
Bedrooms & bathrooms
- Bedrooms: 2
- Bathrooms: 3
- Full bathrooms: 2
- 1/2 bathrooms: 1
- Main level bathrooms: 1
Rooms
- Room types: Kitchen, Laundry, Loft, Living Room, Primary Bedroom, Other, Dining Room
Primary bedroom
- Features: Primary Suite
Bathroom
- Features: Quartz Counters, Remodeled
Kitchen
- Features: Quartz Counters, Remodeled, Updated Kitchen
Heating
- Central
Cooling
- Central Air
Appliances
- Included: Dishwasher, Electric Range, Disposal
- Laundry: Inside
Features
- Ceiling Fan(s), Cathedral Ceiling(s), Separate/Formal Dining Room, Eat-in Kitchen, High Ceilings, Open Floorplan, Quartz Counters, Recessed Lighting, Loft, Primary Suite
- Flooring: See Remarks
- Has fireplace: Yes
- Fireplace features: Living Room
- Common walls with other units/homes: 1 Common Wall
Interior area
- Total interior livable area: 1,804 sqft
Property
Parking
- Total spaces: 2
- Parking features: Direct Access, Garage Faces Front, Garage
- Attached garage spaces: 2
Features
- Levels: Two
- Stories: 2
- Entry location: Front Door
- Pool features: None
- Has spa: Yes
- Spa features: Association, In Ground, Private
- Has view: Yes
- View description: Neighborhood, Trees/Woods
Lot
- Size: 1,804 Square Feet
Details
- Parcel number: 6900280765
- Zoning: RPD1.5
- Special conditions: Standard
Construction
Type & style
- Home type: Townhouse
- Property subtype: Townhouse
- Attached to another structure: Yes
Materials
- Foundation: Slab
- Roof: Tile
Condition
- Turnkey
- New construction: No
- Year built: 1981
Utilities & green energy
- Sewer: Public Sewer
- Water: Public
Community & HOA
Community
- Features: Suburban
- Subdivision: Club View Townhomes (749)
HOA
- Has HOA: Yes
- Amenities included: Call for Rules, Spa/Hot Tub
- HOA fee: $690 monthly
- HOA name: Club Properties
- HOA phone: 805-987-8945
Location
- Region: Thousand Oaks
Financial & listing details
- Price per square foot: $504/sqft
- Tax assessed value: $994,500
- Annual tax amount: $11,194
- Date on market: 11/12/2024
- Cumulative days on market: 236 days
- Listing terms: Cash,Cash to New Loan,Conventional
Price history
| Date | Event | Price |
|---|---|---|
| 1/28/2025 | Sold | $910,000-4.2%$504/sqft |
Source:  CRMLS #SR24232199 Report a problem CRMLS #SR24232199 Report a problem | ||
| 1/24/2025 | Pending sale | $949,900$527/sqft |
Source: CRMLS #SR24232199 Report a problem | ||
| 12/24/2024 | Contingent | $949,900$527/sqft |
Source: CRMLS #SR24232199 Report a problem | ||
| 11/12/2024 | Listed for sale | $949,900+24.7%$527/sqft |
Source: CRMLS #SR24232199 Report a problem | ||
| 11/3/2023 | Sold | $762,000+12.9%$422/sqft |
Source: Public Record Report a problem | ||
| 10/31/2019 | Sold | $675,000-0.7%$374/sqft |
Source:  CSMAOR #219008727 Report a problem CSMAOR #219008727 Report a problem | ||
| 9/26/2019 | Pending sale | $679,990$377/sqft |
Source: Keller Williams Realty Westlake Village #219008727 Report a problem | ||
| 8/23/2019 | Price change | $679,990-1.4%$377/sqft |
Source: Keller Williams Realty Westlake Village #219008727 Report a problem | ||
| 7/13/2019 | Listed for sale | $689,990+0.7%$382/sqft |
Source: Keller Williams Realty Westlake Village #219008727 Report a problem | ||
| 5/14/2019 | Listing removed | $685,000$380/sqft |
Source: White House Properties #219001370 Report a problem | ||
| 4/24/2019 | Listed for sale | $685,000$380/sqft |
Source: White House Properties #219001370 Report a problem | ||
| 3/15/2019 | Listing removed | $685,000$380/sqft |
Source: White House Properties #219001370 Report a problem | ||
| 2/6/2019 | Price change | $685,000-0.6%$380/sqft |
Source: White House Properties #219001370 Report a problem | ||
| 9/5/2018 | Listed for sale | $689,000$382/sqft |
Source: White House Properties #218011233 Report a problem | ||
Public tax history
| Year | Property taxes | Tax assessment |
|---|---|---|
| 2025 | $11,194 +40% | $994,500 +2% |
| 2024 | $7,996 | $975,000 +37.4% |
| 2023 | $7,996 +1.9% | $709,543 +2% |
| 2022 | $7,847 +0.9% | $695,631 +2% |
| 2021 | $7,776 +6.3% | $681,992 +1% |
| 2020 | $7,319 +69.3% | $675,000 +69% |
| 2019 | $4,323 +2.1% | $399,315 +2% |
| 2018 | $4,233 +2.1% | $391,487 +2% |
| 2017 | $4,147 +1.2% | $383,812 +2% |
| 2016 | $4,099 +1.7% | $376,287 +1.5% |
| 2015 | $4,029 +1.5% | $370,637 +2% |
| 2014 | $3,969 | $363,378 +0.5% |
| 2013 | -- | $361,738 +2% |
| 2012 | -- | $354,646 +2% |
| 2011 | -- | $347,693 +0.5% |
| 2009 | -- | $345,918 +4% |
| 2007 | -- | $332,488 +2% |
| 2006 | -- | $325,970 +2% |
| 2005 | -- | $319,580 +3.9% |
| 2003 | -- | $307,575 +2% |
| 2002 | -- | $301,545 +2% |
| 2001 | $3,131 +1.3% | $295,633 +2% |
| 2000 | $3,092 | $289,837 |
Find assessor info on the county website
Neighborhood: 91362
Nearby homes
- $1,097,2002 bd2 ba2.2k sqft1455 N View Dr, Thousand Oaks, CA 91362Off Market
- $1,025,0003 bd3 ba2.1k sqft1447 N View Dr, Westlake Village, CA 91362Sold
- $993,4003 bd2 ba1.9k sqft1471 N View Dr, Westlake Village, CA 91362Off Market

- $1,046,7003 bd3 ba2.2k sqft1439 N View Dr, Westlake Village, CA 91362Off Market
- $947,4003 bd3 ba2.2k sqft1479 N View Dr, Westlake Village, CA 91362Off Market
- $974,8002 bd2 ba1.8k sqft1432 N View Dr, Westlake Village, CA 91362Off Market
- $1,075,7003 bd3 ba2.2k sqft1487 N View Dr, Thousand Oaks, CA 91362Off Market
- $997,9003 bd3 ba2.2k sqft1491 N View Dr, Westlake Village, CA 91362Off Market
Nearby schools
GreatSchools rating
- 9/10Westlake Hills Elementary SchoolGrades: K-5Distance: 1.8 mi
- 6/10Colina Middle SchoolGrades: 6-8Distance: 2.5 mi
- 10/10Westlake High SchoolGrades: 9-12Distance: 2 mi
Get a cash offer in 3 minutes
Find out how much your home could sell for in as little as 3 minutes with a no-obligation cash offer.
Estimated market value
$969,700
Get a cash offer in 3 minutes
Find out how much your home could sell for in as little as 3 minutes with a no-obligation cash offer.
Estimated market value
$969,700
- California
- Ventura County
- Westlake Village
- 91362
- 1463 N View Dr
Nearby cities
Nearby zip codes
Other Westlake Village Topics
- Apartments for Rent in 91362
- Houses for Sale in 91362
- Houses for Rent in 91362
- 91362 Real Estate
- Westlake Village Condos
- Houses for Sale in Westlake Village
- Newest Listings in Westlake Village
- Westlake Village Home Values
- Westlake Village Real Estate Agents
- Westlake Village Refinance
- Westlake Village Mortgage Rates
