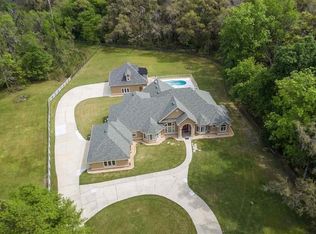
Tucked away on more than 3 serene acres in the highly sought-after Broadmoor community, this timeless, traditional-style home offers the perfect blend of privacy, convenience, and top-rated school zones—without the restrictions of an HOA (optional fees only if you choose to use neighborhood amenities like the pool). Boasting over 4,500 square feet of well-planned living space, the home features 3 spacious bedrooms, a full in-law suite with private entrance, and a bonus room over the garage—ideal for multi-generational living or flexible use. Step inside to soaring 20-foot ceilings in the living room, where a dramatic floor-to-ceiling stone fireplace anchors the space and fills it with warmth and character. The primary suite and a guest room are conveniently located on the main level, both offering large walk-in closets with custom wood built-ins and beautifully updated bathrooms. The in-law suite, connected to the main home yet also accessible via a private rear entrance, includes its own living space, kitchenette and full bath, creating true independence for guests or extended family. Upstairs, you’ll find a third bedroom, full bath, open loft area, and storage rooms. Above the garage, a separate bonus room offers even more space—perfect as a home office, gym, or hobby room. Outdoor living is just as impressive, with large covered porches on the front, side, and back of the home, offering peaceful views of your expansive property. Equestrian or hobby farm enthusiasts will love the single horse stall and large tack/storage room attached to the home. Off the laundry room is a full dog washing raised tub with separate entrance for pets. Additional highlights include wood floors in bedrooms, RV Hook up, sturdy construction by custom builder (including 4x4 studs), a brand-new roof, new AC units, and upgraded water heaters currently being installed—ensuring modern comfort and peace of mind. Enjoy the charm of farm-style living right in the heart of the city, with all the conveniences of nearby shopping, dining, and top-tier schools just minutes away. Homes like this rarely come available—schedule your private showing today!
Sold for $855,000
$855,000
1463 NW 104TH DRIVE, GAINESVILLE, FL 32606
4beds
4,523sqft
Single Family Residence
Built in 2004
3.12 Acres Lot
$850,900 Zestimate®
$189/sqft
$4,072 Estimated rent
Home value
$850,900
$774,000 - $936,000
$4,072/mo
Zestimate® history
Owner options
List your home for rent
$4,072/mo
Rent Zestimate®
Find your next renter with Zillow Rental Manager. Plus, with online applications, you can quickly screen prospective tenants – for free.
$4,072/mo
Rent Zestimate®
Refinance and save
$6,076/mo
Est. payment
Refinancing to a lower rate could help reduce your monthly payments and save thousands over the life of the loan.
$6,076/mo
Est. payment
Explore your selling options
Work with a Zillow partner agent
Leverage their expertise and Zillow's premium Showcase listings to get your home seen by more buyers.
Get startedList with your own agent
Get your home in front of millions of buyers by listing it on Zillow.
Learn how to do itSell it yourself
Take full control of how buyers see your home on Zillow by listing For Sale by Owner (FSBO).
List your homeWhat's special
Zillow last checked:
Listing updated:
Listed by:
Tiffany Thomas 352-316-5556,
BHGRE THOMAS GROUP 352-226-8228
Bought with:
Luke Brantley, 3143665
EXP REALTY LLC
Source: Stellar MLS,MLS#: GC534509 Originating MLS: Gainesville-Alachua
Originating MLS: Gainesville-Alachua
Facts & features
Interior
Bedrooms & bathrooms
- Bedrooms: 4
- Bathrooms: 5
- Full bathrooms: 4
- 1/2 bathrooms: 1
Rooms
- Room types: Bonus Room, Breakfast Room Separate, Dining Room, Utility Room
Primary bedroom
- Features: Walk-In Closet(s)
- Level: First
Great room
- Level: First
Kitchen
- Level: First
Heating
- Electric
Cooling
- Central Air, Ductless
Appliances
- Included: Dishwasher, Disposal, Dryer, Electric Water Heater, Microwave, Range Hood, Refrigerator, Washer
- Laundry: Inside, Laundry Room
Features
- Ceiling Fan(s), High Ceilings, Primary Bedroom Main Floor, Walk-In Closet(s), In-Law Floorplan
- Flooring: Ceramic Tile, Concrete, Hardwood
- Doors: French Doors
- Has fireplace: Yes
- Fireplace features: Living Room
Interior area
- Total structure area: 7,603
- Total interior livable area: 4,523 sqft
Property
Parking
- Total spaces: 2
- Parking features: Garage - Attached
- Attached garage spaces: 2
Features
- Levels: Two
- Stories: 2
- Patio & porch: Front Porch, Rear Porch, Side Porch
- Exterior features: Lighting
- Fencing: Cross Fenced,Fenced
Lot
- Size: 3.12 Acres
- Features: Cleared, Landscaped
- Residential vegetation: Trees/Landscaped
Details
- Additional structures: Storage
- Parcel number: 06306070094
- Zoning: PD
- Special conditions: None
Construction
Type & style
- Home type: SingleFamily
- Architectural style: Traditional
- Property subtype: Single Family Residence
Materials
- Cement Siding, Wood Frame
- Foundation: Slab
- Roof: Shingle
Condition
- Completed
- New construction: No
- Year built: 2004
Utilities & green energy
- Sewer: Septic Tank
- Water: Public
- Utilities for property: Cable Available, Electricity Connected
Community & HOA
Community
- Pet fee: $0 monthly
- Subdivision: BROADMOOR PH VII
HOA
- Has HOA: No
Location
- Region: Gainesville
Financial & listing details
- Price per square foot: $189/sqft
- Tax assessed value: $783,817
- Annual tax amount: $10,407
- Date on market: 10/4/2025
- Cumulative days on market: 152 days
- Listing terms: Cash,Conventional
- Ownership: Fee Simple
- Total actual rent: 10200
- Electric utility on property: Yes
- Road surface type: Concrete
Price history
| Date | Event | Price |
|---|---|---|
| 5/1/2026 | Sold | $855,000-5%$189/sqft |
Source:  Stellar MLS #GC534509 Report a problem Stellar MLS #GC534509 Report a problem | ||
| 3/6/2026 | Pending sale | $899,900$199/sqft |
Source: Stellar MLS #GC534509 Report a problem | ||
| 2/11/2026 | Price change | $899,900-5.3%$199/sqft |
Source: Stellar MLS #GC534509 Report a problem | ||
| 11/12/2025 | Price change | $949,900-4.5%$210/sqft |
Source: Stellar MLS #GC534509 Report a problem | ||
| 10/4/2025 | Listed for sale | $995,000+86.2%$220/sqft |
Source: Stellar MLS #GC534509 Report a problem | ||
| 7/2/2008 | Sold | $534,300-17.8%$118/sqft |
Source: Public Record Report a problem | ||
| 4/26/2008 | Listed for sale | $650,000$144/sqft |
Source: ERA #292645 Report a problem | ||
Public tax history
| Year | Property taxes | Tax assessment |
|---|---|---|
| 2025 | $10,517 +1% | $509,744 +2.8% |
| 2024 | $10,408 +2% | $495,652 +3% |
| 2023 | $10,205 +3.6% | $481,216 +3% |
| 2022 | $9,848 +3.3% | $467,200 +3% |
| 2021 | $9,532 +1.8% | $453,592 +1.4% |
| 2020 | $9,365 -0.6% | $447,330 +2.3% |
| 2019 | $9,420 | $437,273 +1.9% |
| 2018 | $9,420 +3.4% | $429,120 +2.1% |
| 2017 | $9,106 -0.6% | $420,300 +2.1% |
| 2016 | $9,160 +3.3% | $411,660 +0.7% |
| 2015 | $8,870 +0% | $408,800 +0.5% |
| 2014 | $8,868 +0.7% | $406,900 -1.1% |
| 2013 | $8,803 | $411,300 -1% |
| 2012 | -- | $415,600 -3.7% |
| 2011 | -- | $431,400 -3.7% |
| 2010 | -- | $448,000 -9.5% |
| 2009 | -- | $494,900 -1% |
| 2008 | -- | $500,000 +2.1% |
| 2007 | -- | $489,600 +5.2% |
| 2006 | -- | $465,300 +7.7% |
| 2005 | -- | $432,000 +703% |
| 2004 | -- | $53,800 -15.9% |
| 2003 | -- | $64,000 |
| 2002 | -- | $64,000 |
| 2001 | -- | -- |
Find assessor info on the county website
Neighborhood: 32606
Nearby homes
- $1,149,0006 bd6 ba4.9k sqft1451 NW 104th Dr, Gainesville, FL 32606Sold
- $834,2005 bd3 ba3.5k sqft1621 NW 103rd Ter, Gainesville, FL 32606Off Market
- $487,6004 bd3 ba2.6k sqft10226 NW 13th Ln, Gainesville, FL 32606Off Market
- $474,4004 bd4 ba2.4k sqft10216 NW 13th Ln, Gainesville, FL 32606Off Market

- $344,4003 bd2 ba1.8k sqft1416 NW 100th Ter, Gainesville, FL 32606Off Market
- $402,7004 bd3 ba2.2k sqft1420 NW 100th Ter, Gainesville, FL 32606Off Market
- $382,9004 bd3 ba2.1k sqft1410 NW 100th Ter, Gainesville, FL 32606Off Market
- $485,5004 bd3 ba2.2k sqft10206 NW 13th Ln, Gainesville, FL 32606Off Market
Nearby schools
GreatSchools rating
- 9/10Hidden Oak Elementary SchoolGrades: PK-5Distance: 0.7 mi
- 7/10Fort Clarke Middle SchoolGrades: 6-8Distance: 0.7 mi
- 6/10F. W. Buchholz High SchoolGrades: 9-12Distance: 3.1 mi
Schools provided by the listing agent
- Elementary: Hidden Oak Elementary School-AL
- Middle: Fort Clarke Middle School-AL
- High: F. W. Buchholz High School-AL
Source: Stellar MLS. This data may not be complete. We recommend contacting the local school district to confirm school assignments for this home.
Get a cash offer in 3 minutes
Find out how much your home could sell for in as little as 3 minutes with a no-obligation cash offer.
Estimated market value
$850,900
Get a cash offer in 3 minutes
Find out how much your home could sell for in as little as 3 minutes with a no-obligation cash offer.
Estimated market value
$850,900
- Florida
- Alachua County
- Gainesville
- 32606
- 1463 NW 104TH DRIVE
Nearby cities
Nearby neighborhoods
Nearby zip codes
Other Gainesville Topics
