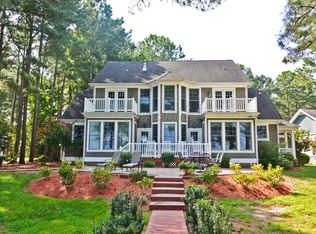
Your dream home can now be a reality! Gracious custom-designed 5 bedroom 5 and 1/2 bath home that features a lower-level in-law suite with a custom designed kitchen and butler's pantry. 2 level Living room with wonderful views of Manklin Creek and Bay beyond the huge rear lawn to the wetlands. Elevator for ease of access to the 3 levels of gracious living. 3 Geothermal HVAC units with 4 zoned thermostats. 3 car garage with additional area for storage plus a large parking pad. 2 sets of washers and dryers plus laundry sink in lower-level laundry room with access to a 54 x 8 mechanical and storage room. Formal Dining Room plus cozy den or Family eating area off the kitchen. 14 x 8 Office for business or personal use. Lower-level Family Room with built-in Party bar with beverage refrigerator. 9 Flat screen TVs will remain with the house. Unbelievable amount of storage in both the lower level and attic. Spacious Primary Suite on level 2 with 2 walk-in closets and his and hers bathrooms and slider access to large balcony. Home was extensively updated, including a new roof in 2022. All appliances, including a 48-inch commercial grade range, were replaced. All of your wants and needs will be met for family and friends plus this spectacular location.
Sold for $1,500,000
$1,500,000
1463 Ocean Pkwy, Ocean Pines, MD 21811
5beds
5,773sqft
Single Family Residence
Built in 2006
0.94 Acres Lot
$1,655,700 Zestimate®
$260/sqft
$5,172 Estimated rent
Home value
$1,655,700
$1.52M - $1.80M
$5,172/mo
Zestimate® history
Owner options
List your home for rent
$5,172/mo
Rent Zestimate®
Find your next renter with Zillow Rental Manager. Plus, with online applications, you can quickly screen prospective tenants – for free.
$5,172/mo
Rent Zestimate®
Refinance and save
$8,616/mo
Est. payment
Refinancing to a lower rate could help reduce your monthly payments and save thousands over the life of the loan.
$8,616/mo
Est. payment
Explore your selling options
Work with a Zillow partner agent
Leverage their expertise and Zillow's premium Showcase listings to get your home seen by more buyers.
Get startedList with your own agent
Get your home in front of millions of buyers by listing it on Zillow.
Learn how to do itSell it yourself
Take full control of how buyers see your home on Zillow by listing For Sale by Owner (FSBO).
List your homeWhat's special
Storage roomCustom designed kitchenLarge parking padLarge balconyBuilt-in party barNew roofLaundry room
Zillow last checked:
Listing updated:
Listed by:
Marlene Ott 410-430-5743,
Berkshire Hathaway HomeServices PenFed Realty - OP
Bought with:
BRADLEY ABSHER, RS-0023491
Keller Williams Realty
Source: Bright MLS,MLS#: MDWO2018064
Facts & features
Interior
Bedrooms & bathrooms
- Bedrooms: 5
- Bathrooms: 6
- Full bathrooms: 5
- 1/2 bathrooms: 1
- Main level bathrooms: 3
- Main level bedrooms: 1
Rooms
- Room types: Living Room, Dining Room, Primary Bedroom, Bedroom 2, Bedroom 3, Bedroom 4, Kitchen, Family Room, Den, Study, Laundry, Office, Storage Room, Attic
Basement
- Area: 0
Heating
- Central, Geothermal
Cooling
- Ceiling Fan(s), Central Air, Geothermal
Appliances
- Included: Microwave, Dishwasher, Disposal, Dryer, Exhaust Fan, Extra Refrigerator/Freezer, Ice Maker, Oven/Range - Gas, Range Hood, Refrigerator, Six Burner Stove, Stainless Steel Appliance(s), Washer, Water Heater, Electric Water Heater
- Laundry: Dryer In Unit, Washer In Unit, Lower Level, Laundry Room
Features
- 2nd Kitchen, Attic, Bar, Breakfast Area, Built-in Features, Butlers Pantry, Ceiling Fan(s), Dining Area, Elevator, Entry Level Bedroom, Open Floorplan, Formal/Separate Dining Room, Kitchen Island, Eat-in Kitchen, Pantry, Primary Bath(s), Primary Bedroom - Bay Front, Recessed Lighting, Bathroom - Stall Shower, Upgraded Countertops, Walk-In Closet(s), 2 Story Ceilings, Dry Wall, 9'+ Ceilings
- Flooring: Carpet, Engineered Wood, Luxury Vinyl, Tile/Brick, Hardwood
- Windows: Double Pane Windows, Insulated Windows, Screens, Window Treatments
- Has basement: No
- Number of fireplaces: 1
- Fireplace features: Corner, Electric, Glass Doors, Mantel(s)
Interior area
- Total structure area: 5,773
- Total interior livable area: 5,773 sqft
- Finished area above ground: 5,773
- Finished area below ground: 0
Property
Parking
- Total spaces: 13
- Parking features: Built In, Garage Faces Side, Garage Door Opener, Inside Entrance, Oversized, Concrete, Driveway, Attached
- Attached garage spaces: 3
- Uncovered spaces: 10
- Details: Garage Sqft: 460
Accessibility
- Accessibility features: Accessible Elevator Installed
Features
- Levels: Three
- Stories: 3
- Exterior features: Extensive Hardscape, Lighting, Flood Lights, Rain Gutters
- Pool features: Community
- Has view: Yes
- View description: Creek/Stream, Bay, Panoramic, Scenic Vista, Water
- Has water view: Yes
- Water view: Creek/Stream,Bay,Water
- Waterfront features: None, River, Bay
- Body of water: Manklin Creek And Isle Of Wight Bay
- Frontage length: Water Frontage Ft: 156
Lot
- Size: 0.94 Acres
- Features: Level, No Thru Street, Premium, Rear Yard, Tidal Wetland, Front Yard
Details
- Additional structures: Above Grade, Below Grade
- Parcel number: 2403149935
- Zoning: R-3
- Special conditions: Standard
Construction
Type & style
- Home type: SingleFamily
- Architectural style: Coastal,Contemporary,Craftsman
- Property subtype: Single Family Residence
Materials
- Brick Veneer, Cedar, Dryvit, Frame, Stick Built
- Foundation: Slab
- Roof: Architectural Shingle
Condition
- Excellent
- New construction: No
- Year built: 2006
Utilities & green energy
- Sewer: Public Sewer
- Water: Public
- Utilities for property: Cable Available, Electricity Available, Natural Gas Available, Phone Available, Sewer Available, Water Available
Community & HOA
Community
- Features: Pool
- Security: Exterior Cameras, Motion Detectors, Smoke Detector(s)
- Subdivision: Ocean Pines - The Point
HOA
- Has HOA: Yes
- Amenities included: Baseball Field, Basketball Court, Beach Access, Beach Club, Bike Trail, Boat Ramp, Clubhouse, Common Grounds, Community Center, Dog Park, Golf Club, Golf Course, Golf Course Membership Available, Gift Shop, Jogging Path, Lake, Marina/Marina Club, Meeting Room, Non-Lake Recreational Area, Picnic Area, Indoor Pool, Pool, Pool Mem Avail, Putting Green, Racquetball, Security, Tennis Court(s), Tot Lots/Playground, Water/Lake Privileges
- Services included: Common Area Maintenance, Management, Snow Removal
- HOA fee: $1,325 annually
- HOA name: OCEAN PINES ASSOCIATION
Location
- Region: Ocean Pines
Financial & listing details
- Price per square foot: $260/sqft
- Tax assessed value: $903,400
- Annual tax amount: $8,646
- Date on market: 1/10/2024
- Listing agreement: Exclusive Right To Sell
- Listing terms: Cash,Conventional
- Ownership: Fee Simple
Price history
| Date | Event | Price |
|---|---|---|
| 3/8/2024 | Sold | $1,500,000$260/sqft |
Source:  Bright MLS #MDWO2018064 Report a problem Bright MLS #MDWO2018064 Report a problem | ||
| 1/24/2024 | Pending sale | $1,500,000$260/sqft |
Source: Bright MLS #MDWO2018064 Report a problem | ||
| 1/10/2024 | Contingent | $1,500,000$260/sqft |
Source: Bright MLS #MDWO2018064 Report a problem | ||
| 1/10/2024 | Listed for sale | $1,500,000+15.4%$260/sqft |
Source: Bright MLS #MDWO2018064 Report a problem | ||
| 2/23/2022 | Sold | $1,300,000+519%$225/sqft |
Source: Public Record Report a problem | ||
| 10/2/2001 | Sold | $210,000$36/sqft |
Source: Public Record Report a problem | ||
Public tax history
| Year | Property taxes | Tax assessment |
|---|---|---|
| 2026 | $11,477 +15.6% | $1,238,133 +15.6% |
| 2025 | $9,926 +14.8% | $1,070,767 +18.5% |
| 2024 | $8,646 | $903,400 |
| 2023 | $8,646 | $903,400 |
| 2022 | $8,646 -7.8% | $903,400 -7.8% |
| 2021 | $9,372 | $979,300 |
| 2020 | $9,372 | $979,300 |
| 2019 | $9,372 -1.7% | $979,300 -2.8% |
| 2018 | $9,537 +0.5% | $1,007,100 +0.5% |
| 2017 | $9,490 +10.5% | $1,002,100 +0.5% |
| 2016 | $8,587 | $997,100 +0.5% |
| 2015 | $8,587 | $992,100 |
| 2014 | $8,587 | $992,100 |
| 2013 | -- | $992,100 -7% |
| 2012 | -- | $1,066,700 |
| 2011 | -- | $1,066,700 -5.2% |
| 2010 | -- | $1,125,700 -6.5% |
| 2009 | -- | $1,204,600 +9.7% |
| 2008 | -- | $1,097,760 +10.8% |
| 2007 | -- | $990,920 +208.4% |
| 2006 | -- | $321,290 +16.5% |
| 2005 | -- | $275,770 +19.8% |
| 2004 | -- | $230,250 +24.6% |
| 2003 | -- | $184,730 +9.9% |
| 2002 | -- | $168,056 +11% |
| 2001 | -- | $151,383 |
Find assessor info on the county website
Neighborhood: 21811
Nearby homes
- $938,4005 bd4 ba2.7k sqft1461 Ocean Pkwy, Ocean Pines, MD 21811Off Market
- $572,200-- bd3 ba2.1k sqft1301 Points Reach #1301, Ocean Pines, MD 21811Off Market
- $481,800-- bd3 ba1.8k sqft1302 Points Reach #1302, Ocean Pines, MD 21811Off Market
- $519,4003 bd3 ba2.1k sqft1201 Points Reach, Berlin, MD 21811Off Market
- $544,7003 bd3 ba2.1k sqft1201 Points Reach #1201, Ocean Pines, MD 21811Off Market
- $---- bd-- ba-- sqft1303 Points Reach, Berlin, MD 21811Off Market
- $509,9003 bd2 ba1.8k sqft1202 Points Reach #1202, Ocean Pines, MD 21811For Sale
- $495,0003 bd2 ba1.8k sqft1303 Points Reach #1303, Ocean Pines, MD 21811Sold
Nearby schools
GreatSchools rating
- 8/10Showell Elementary SchoolGrades: PK-4Distance: 3.7 mi
- 10/10Stephen Decatur Middle SchoolGrades: 7-8Distance: 4 mi
- 7/10Stephen Decatur High SchoolGrades: 9-12Distance: 3.8 mi
Schools provided by the listing agent
- Elementary: Showell
- Middle: Berlin
- High: Stephen Decatur
- District: Worcester County Public Schools
Source: Bright MLS. This data may not be complete. We recommend contacting the local school district to confirm school assignments for this home.
Get a cash offer in 3 minutes
Find out how much your home could sell for in as little as 3 minutes with a no-obligation cash offer.
Estimated market value
$1,655,700
Get a cash offer in 3 minutes
Find out how much your home could sell for in as little as 3 minutes with a no-obligation cash offer.
Estimated market value
$1,655,700
- Maryland
- Worcester County
- Berlin
- 21811
- 1463 Ocean Pkwy
