Skip main navigation
Closed
  • $697,000

    1463 Overlea Pl NW, Concord, NC 28027

    6beds
    3,855sqft
    Single Family Residence
    Built in 2015
    0.16 Acres Lot
    $676,600 Zestimate®
    $181/sqft
    $3,448 Estimated rent

    Home value

    $676,600

    $643,000 - $710,000

    $3,448/mo

    Zestimate® history
    Loading
    Loading...

    Owner options

    List your home for rent

    $3,448/mo

    Rent Zestimate®

    Find your next renter with Zillow Rental Manager. Plus, with online applications, you can quickly screen prospective tenants – for free.

    Learn more

    $3,448/mo

    Rent Zestimate®

    Refinance and save

    $4,593/mo

    Est. payment

    Refinancing to a lower rate could help reduce your monthly payments and save thousands over the life of the loan.

    See today's rates

    $4,593/mo

    Est. payment

    Explore your selling options

    Work with a Zillow partner agent

    Leverage their expertise and Zillow's premium Showcase listings to get your home seen by more buyers.

    Get started

    List with your own agent

    Get your home in front of millions of buyers by listing it on Zillow.

    Learn how to do it

    Sell it yourself

    Take full control of how buyers see your home on Zillow by listing For Sale by Owner (FSBO).

    List your home

    What's special

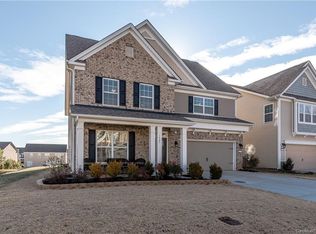
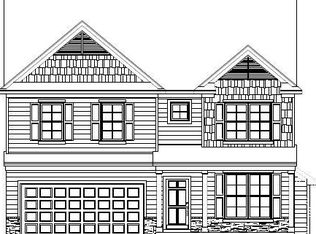
    A true must see!! One of the few homes of this size in this highly sought after community with 6 bedrooms and 4 full baths.  Coffered ceiling and wainscotting in the dining room.  Main level has a bedroom and full bath and crown moulding throughout. It also has custom cabinetry and dog house. Perfect for your fur babies! The primary bedrooms feature tray ceilings, walkin closet, sitting room, and a luxury en suite bathroom with dual vanities and tile surround shower and oversize tub. Upstairs you will also find 3 additional bedrooms, 2 which share a Jack and Jill style bathroom.  6th bedroom and media room on third floor. Solar panels were installed in 2019 and help tremendously with energy costs. Built in speakers in kitchen, family room, primary bedroom and outside. Home sits on a wonderful lot with serene views of the trees beyond the fully fenced backyard.

    Zillow last checked:

    Listing updated:

    Listing Provided by:

    Breanne Contreras Breanne@FoundRealtyCLT.com,

    Found Realty LLC

    Bought with:

    Benoy Peters

    Carolinas Realty

    Source: Canopy MLS as distributed by MLS GRID,MLS#: 4157181MLS Logo

    Facts & features

    Interior

    Bedrooms & bathrooms
    • Bedrooms: 6
    • Bathrooms: 4
    • Full bathrooms: 4
    • Main level bedrooms: 1
    Primary bedroom
    • Features: Ceiling Fan(s), En Suite Bathroom, Tray Ceiling(s), Walk-In Closet(s)
    • Level: Upper
    Bedroom s
    • Features: Ceiling Fan(s), Walk-In Closet(s)
    • Level: Main
    Bedroom s
    • Level: Upper
    Bedroom s
    • Features: None
    • Level: Upper
    Bedroom s
    • Features: Walk-In Closet(s)
    • Level: Upper
    Bedroom s
    • Features: None
    • Level: Third
    Bathroom full
    • Features: None
    • Level: Main
    Bathroom full
    • Features: None
    • Level: Upper
    Bathroom full
    • Features: None
    • Level: Upper
    Dining area
    • Features: Built-in Features
    • Level: Main
    Dining room
    • Features: Coffered Ceiling(s)
    • Level: Main
    Kitchen
    • Features: None
    • Level: Main
    Laundry
    • Features: None
    • Level: Upper
    Living room
    • Features: Ceiling Fan(s), None
    • Level: Main
    Media room
    • Features: Attic Walk In
    • Level: Third
    Heating
    • Forced Air
    Cooling
    • Central Air
    Appliances
    • Included: Dishwasher, Disposal, Double Oven, Dryer, Electric Oven, Exhaust Fan, Gas Cooktop, Microwave, Refrigerator, Self Cleaning Oven, Wall Oven, Washer
    • Laundry: Electric Dryer Hookup, Laundry Room, Upper Level, Washer Hookup
    Features
    • Pantry, Walk-In Closet(s)
    • Flooring: Carpet, Tile, Vinyl, Wood
    • Doors: Screen Door(s), Sliding Doors
    • Windows: Window Treatments
    • Has basement: No
    • Attic: Finished
    • Fireplace features: Family Room, Gas Log
    Interior area
    • Total structure area: 3,185
    • Total interior livable area: 3,855 sqft
    • Finished area above ground: 3,855
    • Finished area below ground: 0

    Property

    Parking
    • Total spaces: 2
    • Parking features: Driveway, Attached Garage, Garage Faces Front, Garage on Main Level
    • Attached garage spaces: 2
    • Has uncovered spaces: Yes
    Features
    • Levels: Three Or More
    • Stories: 3
    • Patio & porch: Front Porch, Rear Porch
    • Pool features: Community
    • Fencing: Back Yard,Fenced,Wood
    • Waterfront features: None
    Lot
    • Size: 0.16 Acres
    • Features: Wooded
    Details
    • Additional structures: None
    • Parcel number: 46716731190000
    • Zoning: RM-2
    • Special conditions: Standard
    • Horse amenities: None

    Construction

    Type & style
    • Home type: SingleFamily
    • Architectural style: Traditional
    • Property subtype: Single Family Residence
    Materials
    • Brick Partial, Vinyl
    • Foundation: Slab
    • Roof: Shingle
    Condition
    • New construction: No
    • Year built: 2015

    Utilities & green energy

    • Sewer: Public Sewer
    • Water: City
    • Utilities for property: Cable Available, Electricity Connected, Wired Internet Available
    Green energy
    • Energy generation: Solar

    Community & neighborhood

    Security
    • Security features: Carbon Monoxide Detector(s), Smoke Detector(s)
    Community
    • Community features: Picnic Area, Playground, Sidewalks, Street Lights, Walking Trails
    Location
    • Region: Concord
    • Subdivision: Skybrook North Villages

    HOA & financial

    HOA
    • Has HOA: Yes
    • HOA fee: $450 annually
    • Association name: Key Community Management

    Other

    Other facts
    • Listing terms: Cash,Conventional,FHA,USDA Loan,VA Loan
    • Road surface type: Concrete, Paved

    Price history

    DateEventPrice
    8/8/2024Sold$697,000+6.1%$181/sqft
    Source: Canopy MLS as distributed by MLS GRID #4157181 Report a problem
    8/3/2024Pending sale$657,000$170/sqft
    Source: Canopy MLS as distributed by MLS GRID #4157181 Report a problem
    7/11/2024Listed for sale$657,000+87.7%$170/sqft
    Source: Canopy MLS as distributed by MLS GRID #4157181 Report a problem
    10/30/2018Sold$350,000$91/sqft
    Source: Public Record Report a problem
    8/29/2018Pending sale$350,000$91/sqft
    Source: EXP REALTY LLC #3417991 Report a problem
    8/2/2018Listed for sale$350,000+3.6%$91/sqft
    Source: EXP REALTY LLC #3417991 Report a problem
    4/19/2018Sold$338,000+6%$88/sqft
    Source: Canopy MLS as distributed by MLS GRID #3349414 Report a problem
    7/13/2015Sold$319,000$83/sqft
    Source: Public Record Report a problem

    Public tax history

    YearProperty taxesTax assessment
    2025$6,236 $626,100
    2024$6,236 +31.9%$626,100 +61.6%
    2023$4,728 $387,550
    2022$4,728 $387,550
    2021$4,728 +17%$387,550 +17%
    2019$4,041 +13.5%$331,220
    2018$3,560 $331,220 +9.8%
    2017$3,560 $301,690 +601.6%
    2016-- $43,000

    Find assessor info on the county website

    Neighborhood: 28027

    Nearby schools

    GreatSchools rating
    Schools provided by the listing agent
    • Elementary: W.R. Odell
    • Middle: Harris Road
    • High: Cox Mill

    Source: Canopy MLS as distributed by MLS GRID. This data may not be complete. We recommend contacting the local school district to confirm school assignments for this home.

    Get a cash offer in 3 minutes
    Find out how much your home could sell for in as little as 3 minutes with a no-obligation cash offer.
    Estimated market value
    $676,600
    Get a cash offer in 3 minutes
    Find out how much your home could sell for in as little as 3 minutes with a no-obligation cash offer.
    Estimated market value
    $676,600