Skip main navigation
Sold for $2,200,000
  • $2,200,000

    1463 S York Street, Denver, CO 80210

    5beds
    4,398sqft
    Single Family Residence
    Built in 1927
    7,370 Square Feet Lot
    $2,189,700 Zestimate®
    $500/sqft
    $7,909 Estimated rent

    Home value

    $2,189,700

    $2.08M - $2.32M

    $7,909/mo

    Zestimate® history
    Loading
    Loading...

    Owner options

    List your home for rent

    $7,909/mo

    Rent Zestimate®

    Find your next renter with Zillow Rental Manager. Plus, with online applications, you can quickly screen prospective tenants – for free.

    Learn more

    $7,909/mo

    Rent Zestimate®

    Refinance and save

    $12,750/mo

    Est. payment

    Refinancing to a lower rate could help reduce your monthly payments and save thousands over the life of the loan.

    See today's rates

    $12,750/mo

    Est. payment

    Explore your selling options

    Work with a Zillow partner agent

    Leverage their expertise and Zillow's premium Showcase listings to get your home seen by more buyers.

    Get started

    List with your own agent

    Get your home in front of millions of buyers by listing it on Zillow.

    Learn how to do it

    Sell it yourself

    Take full control of how buyers see your home on Zillow by listing For Sale by Owner (FSBO).

    List your home

    What's special

    Designer styleGym and workshop spaceBespoke detailsCharming tree houseCustom tv built-inOversized five-piece bathSecondary private entrance
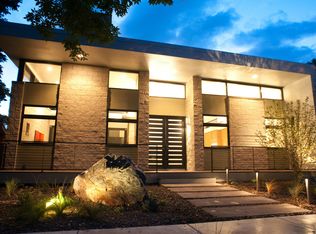
    Set in coveted East Washington Park on an expansive 7,370 sq ft lot, this fully reimagined residence delivers the rare combination of thoughtful design, elevated finishes, and truly livable luxury. With over 4,300 finished square feet and a highly sought-after four bedrooms upstairs, the floorplan alone sets this home apart. The 2022 renovation was executed with intention and style, resulting in a showpiece kitchen that anchors the main level. Striking yet functional, the space features carefully curated materials, designer style, and a layout that beautifully supports everyday living and effortless entertaining. Throughout the home, you’ll notice bespoke details, purposeful upgrades, and smart architectural moments that reflect the sellers’ exceptional eye for design. Upstairs, four generously sized bedrooms are thoughtfully positioned on one level. The expansive primary suite offers a refined retreat, complete with a private west-facing deck with mountain views, a comfortable sitting area with double-sided fireplace, an oversized five-piece bath, and the convenience of laundry directly off the primary closet. The walkout basement is where this home truly becomes unforgettable. Rare for the area, the lower level opens seamlessly to the outdoors through a dramatic Cantina accordion door, creating an indoor–outdoor experience that feels modern and inviting. Designed to relax and entertain, this level features a custom TV built-in and a beautiful bar with luxury ice maker and beverage refrigerator. A secondary private entrance, flexible bonus space with Murphy bed, stunning bathroom, plus a gym and workshop space that completes the impressive basement. Outside, the generous yard offers exceptional usability with beautifully designed front and back outdoor spaces, new deck and brick paver patio, and charming tree house while still retaining plenty of room for pets and play. With newer mechanicals and over $500,000 of recent improvements this home is truly move-in ready

    Zillow last checked:

    Listing updated:

    Listed by:

    Kylie Russell 303-521-7165 krussell@livsothebysrealty.com,

    LIV Sotheby's International Realty

    Bought with:

    Kiki Faircloth, 100084252

    Camber Realty, LTD

    Elizabeth Boone, 100083805

    Camber Realty, LTD

    Source: REcolorado as distributed by MLS GRID,MLS#: 5260711MLS Logo

    Facts & features

    Interior

    Bedrooms & bathrooms
    • Bedrooms: 5
    • Bathrooms: 4
    • Full bathrooms: 2
    • 3/4 bathrooms: 2
    • Main level bathrooms: 1
    • Main level bedrooms: 1
    Bedroom
    • Level: Main
    • Area: 158.62 Square Feet
    • Dimensions: 10.3 x 15.4
    Bedroom
    • Features: Primary Suite
    • Level: Upper
    • Area: 356.11 Square Feet
    • Dimensions: 14.9 x 23.9
    Bedroom
    • Level: Upper
    • Area: 199.95 Square Feet
    • Dimensions: 12.9 x 15.5
    Bedroom
    • Level: Upper
    • Area: 264.96 Square Feet
    • Dimensions: 12.8 x 20.7
    Bedroom
    • Level: Upper
    • Area: 160.92 Square Feet
    • Dimensions: 10.8 x 14.9
    Bathroom
    • Level: Main
    • Area: 97.72 Square Feet
    • Dimensions: 6.98 x 14
    Bathroom
    • Features: Primary Suite
    • Level: Upper
    • Area: 196.56 Square Feet
    • Dimensions: 18.9 x 10.4
    Bathroom
    • Level: Upper
    • Area: 139.73 Square Feet
    • Dimensions: 8.9 x 15.7
    Bathroom
    • Level: Basement
    • Area: 338.31 Square Feet
    • Dimensions: 18.9 x 17.9
    Bonus room
    • Level: Basement
    • Area: 102.96 Square Feet
    • Dimensions: 9.9 x 10.4
    Dining room
    • Level: Main
    • Area: 154 Square Feet
    • Dimensions: 11 x 14
    Family room
    • Level: Main
    • Area: 312.96 Square Feet
    • Dimensions: 19.2 x 16.3
    Great room
    • Level: Basement
    • Area: 338.31 Square Feet
    • Dimensions: 18.9 x 17.9
    Gym
    • Level: Basement
    • Area: 131.04 Square Feet
    • Dimensions: 11.7 x 11.2
    Kitchen
    • Level: Main
    • Area: 195.84 Square Feet
    • Dimensions: 13.6 x 14.4
    Laundry
    • Level: Upper
    • Area: 57.66 Square Feet
    • Dimensions: 6.2 x 9.3
    Living room
    • Level: Main
    • Area: 342.76 Square Feet
    • Dimensions: 16.4 x 20.9
    Utility room
    • Level: Basement
    • Area: 153.6 Square Feet
    • Dimensions: 12 x 12.8
    Workshop
    • Level: Basement
    • Area: 118.17 Square Feet
    • Dimensions: 11.7 x 10.1
    Heating
    • Forced Air, Natural Gas
    Cooling
    • Central Air
    Appliances
    • Included: Bar Fridge, Cooktop, Dishwasher, Disposal, Double Oven, Dryer, Gas Water Heater, Microwave, Oven, Range, Range Hood, Refrigerator, Washer, Wine Cooler
    • Laundry: In Unit
    Features
    • Built-in Features, Ceiling Fan(s), Eat-in Kitchen, Entrance Foyer, Five Piece Bath, Granite Counters, Kitchen Island, Open Floorplan, Pantry, Primary Suite, Smoke Free, Walk-In Closet(s)
    • Flooring: Carpet, Concrete, Tile, Wood
    • Windows: Skylight(s)
    • Basement: Finished,Walk-Out Access
    • Number of fireplaces: 1
    • Fireplace features: Gas, Master Bedroom
    Interior area
    • Total structure area: 4,398
    • Total interior livable area: 4,398 sqft
    • Finished area above ground: 3,224
    • Finished area below ground: 1,100

    Property

    Parking
    • Total spaces: 2
    • Parking features: Garage
    • Garage spaces: 2
    Features
    • Levels: Two
    • Stories: 2
    • Patio & porch: Covered, Deck, Front Porch, Patio
    • Exterior features: Balcony, Playground, Private Yard
    • Has view: Yes
    • View description: Mountain(s)
    Lot
    • Size: 7,370 sqft
    • Features: Level, Sprinklers In Front, Sprinklers In Rear
    Details
    • Parcel number: 523100050
    • Zoning: U-SU-C
    • Special conditions: Standard

    Construction

    Type & style
    • Home type: SingleFamily
    • Architectural style: Traditional
    • Property subtype: Single Family Residence
    Materials
    • Frame, Stucco
    • Roof: Composition
    Condition
    • Updated/Remodeled
    • Year built: 1927

    Utilities & green energy

    • Sewer: Public Sewer
    • Water: Public

    Community & neighborhood

    Security
    • Security features: Carbon Monoxide Detector(s), Smoke Detector(s), Video Doorbell
    Location
    • Region: Denver
    • Subdivision: Washington Park

    Other

    Other facts
    • Listing terms: Cash,Conventional,Jumbo
    • Ownership: Individual

    Price history

    DateEventPrice
    3/30/2026Sold$2,200,000+2.3%$500/sqft
    Source: REcolorado as distributed by MLS GRID #5260711 Report a problem
    2/23/2026Pending sale$2,150,000$489/sqft
    Source: REcolorado as distributed by MLS GRID #5260711 Report a problem
    2/20/2026Listed for sale$2,150,000+181%$489/sqft
    Source: REcolorado as distributed by MLS GRID #5260711 Report a problem
    5/30/2012Sold$765,000-1.9%$174/sqft
    Source: BROKERS GUILD solds #1077927_80210 Report a problem
    10/26/2011Listed for sale$780,000+158.3%$177/sqft
    Source: Realty Oasis #1045579 Report a problem
    6/22/2005Sold$302,000+98.7%$69/sqft
    Source: Public Record Report a problem
    7/30/1996Sold$152,000$35/sqft
    Source: Public Record Report a problem

    Public tax history

    YearProperty taxesTax assessment
    2024$8,632 +17.8%$111,400 -3.3%
    2023$7,326 +3.6%$115,190 +25%
    2022$7,072 +8.2%$92,120 -2.8%
    2021$6,534 +2.9%$94,770 +7.6%
    2020$6,351 +7.5%$88,067 -0.7%
    2019$5,907 $88,682 +16.2%
    2018$5,907 +0.3%$76,350
    2017$5,889 +0.3%$76,350 +1.6%
    2016$5,874 +20.8%$75,180
    2015$4,861 0%$75,180 +28.4%
    2014$4,863 -6.8%$58,530
    2013$5,220 +17.9%$58,530 -5.7%
    2012$4,427 +25.6%$62,090 +0.3%
    2011$3,525 +2.2%$61,890 +16.9%
    2010$3,448 +36%$52,930
    2009$2,536 -0.2%$52,930 +39.4%
    2008$2,540 +68.4%$37,970
    2007$1,508 +1.1%$37,970 +68.5%
    2006$1,492 +2.8%$22,530
    2005$1,451 +3.4%$22,530 -2.7%
    2003$1,403 +1.9%$23,150 -1.2%
    2002$1,377 $23,440 +30.3%
    2001-- $17,990

    Find assessor info on the county website

    Neighborhood: Washington Park

    Nearby schools

    GreatSchools rating
    Schools provided by the listing agent
    • Elementary: Steele
    • Middle: Merrill
    • High: South
    • District: Denver 1

    Source: REcolorado as distributed by MLS GRID. This data may not be complete. We recommend contacting the local school district to confirm school assignments for this home.

    Get a cash offer in 3 minutes
    Find out how much your home could sell for in as little as 3 minutes with a no-obligation cash offer.
    Estimated market value
    $2,189,700
    Get a cash offer in 3 minutes
    Find out how much your home could sell for in as little as 3 minutes with a no-obligation cash offer.
    Estimated market value
    $2,189,700