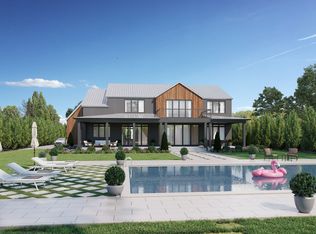
This light-filled Sag Harbor retreat offers 4,610A± sqft. of masterfully renovated and perfected living spaces, enhanced by soaring ceilings and abundant natural light that creates a bright and welcoming atmosphere. Entirely renovated from top to bottom in 2026, the residence is set on 1.97A± private acres and showcases timeless Hamptons architecture with thoughtfully designed indoor and outdoor living spaces. The main level features an inviting living room with a wood-burning fireplace and an adjoining den/sun room perfect for relaxing, reading, or enjoying year-round indoor-outdoor living. Continuing the flow of the main level, the spacious chef's kitchen features premium Wolf/Sub-Zero and Miele stainless-steel appliances, Bakes & Kropp cabinetry throughout, a large center island, breakfast area, pantry, and effortless flow into the dining area, making it ideal for both everyday living and entertaining. The kitchen and dining area offer direct access to the generously sized screened porch with seating and dining overlooking the perfectly manicured backyard, making this an exceptional extension of the home's entertaining spaces. Filled with natural sunlight, the first-floor primary ensuite is generous in size and located in its own private wing. Masterfully designed as part of the home's comprehensive renovation, the suite offers a spacious walk-in closet, freestanding soaking tub, steam shower, dual sinks, and unlacquered brass Waterworks fixtures, creating a true spa-like retreat. Direct access to the property's peaceful surroundings. The second level offers two well-appointed ensuite bedrooms with beautifully finished full baths and a guest bedroom and bathroom, while all bathrooms have been completely renovated with new fixtures and finishes, providing comfort and style throughout. The finished lower level provides exceptional flexibility with a recreation room and includes a dedicated outlet to accommodate a sauna. A full bath, walk-out access, and plenty of storage space provide the opportunity to enhance this versatile level to suit a variety of lifestyle needs. Outdoor living is equally impressive with a completely upgraded inground heated gunite pool and new pump, multiple lounging areas and patios, and the covered outdoor living area. Additionally, an automatic gate for privacy and the brand-new detached two-car garage has an extra 3 ft. of depth and an upper loft for storage. Landscape lighting, a brand-new well pump and water tank, irrigation system, and nearly two acres of privacy create the ultimate Hamptons retreat, ideal for year-round living or a luxurious seasonal escape. Located moments from Sag Harbor Village, ocean beaches, acclaimed restaurants, marinas, and world-class shopping, 1463 Sagg Road offers the perfect balance of privacy, luxury, and convenience. Blending timeless design with exceptional amenities and an unparalleled setting, this remarkable Hamptons property presents an extraordinary opportunity not to be missed.
Pending
$6,995,000
1463 Sagg Rd, Sag Harbor, NY 11963
4beds
4,610sqft
Single Family Residence
Built in 2008
1.97 Acres Lot
$6,457,100 Zestimate®
$1,517/sqft
$-- HOA
What's special
Abundant natural lightPerfectly manicured backyardLandscape lightingAutomatic gate for privacySoaring ceilingsIrrigation systemSpacious walk-in closet
- 55 days
- 416
- 14
Zillow last checked:
Listed by:
Douglas Elliman Real Estate 631-537-5900,
Kyle Rosko - Real Estate Sales Person 631-678-7179
Source: Out East,MLS#: 396775
Facts & features
Interior
Bedrooms & bathrooms
- Bedrooms: 4
- Bathrooms: 6
- Full bathrooms: 5
- 1/2 bathrooms: 1
Rooms
- Room types: Family Room, Laundry, Office
Cooling
- Central Air
Features
- Basement: Yes
- Has fireplace: Yes
Interior area
- Total structure area: 4,610
- Total interior livable area: 4,610 sqft
Property
Parking
- Parking features: GarageDetached
- Has garage: Yes
Features
- Stories: 2
- Has private pool: Yes
- Pool features: Heated
Lot
- Size: 1.97 Acres
Details
- Parcel number: 0900026000200022000
Construction
Type & style
- Home type: SingleFamily
- Property subtype: Single Family Residence
Condition
- New construction: No
- Year built: 2008
Community & HOA
Location
- Region: Sag Harbor
Financial & listing details
- Price per square foot: $1,517/sqft
- Tax assessed value: $1,460,100
- Date on market: 8/4/2026
- Lease term: Contact For Details
Estimated market value
$6,457,100
$6.13M - $6.78M
Not available
Price history
| Date | Event | Price |
|---|---|---|
| 9/11/2026 | Pending sale | $6,995,000$1,517/sqft |
Source: Out East #396775 Report a problem | ||
| 8/4/2026 | Listed for sale | $6,995,000+753%$1,517/sqft |
Source: Out East #396775 Report a problem | ||
| 8/10/2001 | Sold | $820,000+864.7%$178/sqft |
Source: Public Record Report a problem | ||
| 2/17/1994 | Sold | $85,000$18/sqft |
Source: Public Record Report a problem | ||
Public tax history
| Year | Property taxes | Tax assessment |
|---|---|---|
| 2025 | -- | $1,460,100 |
| 2024 | -- | $1,460,100 +26.5% |
| 2023 | -- | $1,153,800 -7.2% |
| 2022 | -- | $1,242,900 +1.6% |
| 2021 | -- | $1,222,800 |
| 2020 | -- | $1,222,800 |
| 2019 | -- | $1,222,800 +2.9% |
| 2018 | -- | $1,188,200 |
| 2017 | $5,610 | $1,188,200 |
| 2016 | -- | $1,188,200 |
| 2015 | -- | $1,188,200 |
| 2014 | -- | $1,188,200 |
| 2013 | -- | $1,188,200 +0.7% |
| 2012 | -- | $1,179,600 |
| 2011 | -- | $1,179,600 |
| 2007 | $7,317 -8.9% | $1,179,600 +19.8% |
| 2005 | $8,031 +11.5% | $984,240 +6775.1% |
| 2004 | $7,202 +25.8% | $14,316 +16.3% |
| 2003 | $5,724 +16.4% | $12,308 |
| 2002 | $4,919 | $12,308 |
Find assessor info on the county website
Monthly payment
Climate risks
Neighborhood: 11963
Similar homes
- $6,600,0004 bd4 ba4.2k sqft16 Barclay Dr, Sag Harbor, NY 11963For Sale
 MLS ID #396985, Korine M. Konzet - Real Estate Sales Person, Listing by: Brown Harris Stevens. Out East
 - $6,500,0006 bd7 ba5k sqft39 Tyndall Rd, Sag Harbor, NY 11963For Sale
 MLS ID #391691, Nancy Stearns - Real Estate Sales Person, Listing by: Douglas Elliman Real Estate. Out East
 - $5,995,0004 bd4 ba2.7k sqft33 Morris Cove Ln, Sag Harbor, NY 11963For Sale
 MLS ID #397461, James Giugliano - Real Estate Sales Person, Listing by: Nest Seekers International. Out East
 - $7,795,0005 bd5 ba4.7k sqft1 Fox Xing, Sag Harbor, NY 11963For Sale
 MLS ID #395223, Korine M. Konzet - Real Estate Sales Person, Listing by: Brown Harris Stevens. Out East
