Skip main navigation
Sold for $1,175,000
  • $1,175,000

    1463 Schooner Cv, Highland, MI 48356

    4beds
    4,800sqft
    Single Family Residence
    Built in 1998
    0.71 Acres Lot
    $1,312,200 Zestimate®
    $245/sqft
    $4,752 Estimated rent

    Home value

    $1,312,200

    $1.23M - $1.40M

    $4,752/mo

    Zestimate® history
    Loading
    Loading...

    Owner options

    List your home for rent

    $4,752/mo

    Rent Zestimate®

    Find your next renter with Zillow Rental Manager. Plus, with online applications, you can quickly screen prospective tenants – for free.

    Learn more

    $4,752/mo

    Rent Zestimate®

    Refinance and save

    $6,580/mo

    Est. payment

    Refinancing to a lower rate could help reduce your monthly payments and save thousands over the life of the loan.

    See today's rates

    $6,580/mo

    Est. payment

    Explore your selling options

    Work with a Zillow partner agent

    Leverage their expertise and Zillow's premium Showcase listings to get your home seen by more buyers.

    Get started

    List with your own agent

    Get your home in front of millions of buyers by listing it on Zillow.

    Learn how to do it

    Sell it yourself

    Take full control of how buyers see your home on Zillow by listing For Sale by Owner (FSBO).

    List your home

    What's special

    Fire pitPersonal dockCedar deckExpansive great roomUpdated bathPrimary suitePrivate sandy beach
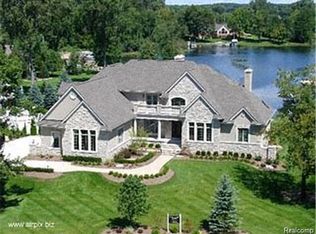
    Step into luxury with this exquisite custom lakefront home nestled on the shores of Duck Lake. Beyond the stunning iron and glass front doors lies a breathtaking two-story foyer adorned with hardwood floors throughout. Prepare to be enchanted by the Gourmet Kitchen, boasting a sprawling center island with sparkling quartz counters, custom cabinets, and an impressive marble backsplash. Equipped with top-of-the-line Sub Zero refrigerator and 6-burner Wolf range, Wolf ovens and Wolf microwave all staying. Extra details like built-in wine storage, pantry and pot filler make this kitchen every chef's dream. This home is all about outdoor enjoyment; the kitchen seamlessly transitions to the cedar deck overlooking the serene lake. The expansive great room has cathedral ceilings and panoramic windows framing the picturesque views of the water. Retreat to the first floor primary suite where relaxation and luxury awaits in the updated bath featuring a rejuvenating jetted tub, dual vanities, spacious walk-in shower and huge walk- in closet. Completing the main level is a powder room, formal dining room, office, and convenient laundry/mud room with direct access to the 4 car garage. Upstairs find three additional bedrooms, a versatile reading nook, and two additional full baths. The walkout lower level is an entertainer's delight, offering a generously sized living room, wet bar and indulgent sauna. A private sandy beach, fire pit and personal dock are steps away from the two lower patios making this the perfect home for any lake lover!

    Zillow last checked:

    Listing updated:

    Listed by:

    Melissa E Rudin 248-320-2658,

    National Realty Centers, Inc

    Bought with:

    Michael S Courtney, 6501218597

    First Real Estate

    Source: Realcomp II,MLS#: 20240024062MLS Logo

    Facts & features

    Interior

    Bedrooms & bathrooms
    • Bedrooms: 4
    • Bathrooms: 5
    • Full bathrooms: 4
    • 1/2 bathrooms: 1
    Heating
    • Forced Air, Natural Gas
    Cooling
    • Ceiling Fans, Central Air
    Appliances
    • Included: Built In Gas Oven, Built In Gas Range, Dishwasher, Disposal, Dryer, Free Standing Refrigerator, Humidifier, Microwave, Range Hood, Stainless Steel Appliances, Washer, Wine Refrigerator, Water Softener Owned
    • Laundry: Gas Dryer Hookup, Laundry Room, Washer Hookup
    Features
    • Central Vacuum, High Speed Internet, Jetted Tub, Programmable Thermostat, Wet Bar
    • Basement: Daylight,Finished,Walk Out Access
    • Has fireplace: Yes
    • Fireplace features: Basement, Gas
    Interior area
    • Total interior livable area: 4,800 sqft
    • Finished area above ground: 3,100
    • Finished area below ground: 1,700

    Property

    Parking
    • Total spaces: 4
    • Parking features: Four Car Garage, Attached, Direct Access, Electricityin Garage, Garage Door Opener, Garage Faces Side
    • Attached garage spaces: 4
    Features
    • Levels: Two
    • Stories: 2
    • Entry location: GroundLevel
    • Patio & porch: Covered, Deck, Patio, Porch
    • Exterior features: Awnings, Balcony, Gutter Guard System, Lighting
    • Pool features: None
    • Fencing: Invisible
    • Waterfront features: All Sports Lake, Beach Front, Direct Water Frontage, Dock Facilities, Lake Front, Private Water Frontage, Waterfront
    • Body of water: Duck Lake
    Lot
    • Size: 0.71 Acres
    • Dimensions: 195 x 317 x 75 x 266
    • Features: Water View
    Details
    • Parcel number: 1114251010
    • Special conditions: Short Sale No,Standard
    • Other equipment: Intercom

    Construction

    Type & style
    • Home type: SingleFamily
    • Architectural style: Cape Cod
    • Property subtype: Single Family Residence
    Materials
    • Brick, Shingle Siding, Wood Siding
    • Foundation: Basement, Poured, Sump Pump
    • Roof: Asphalt
    Condition
    • Site Condo
    • New construction: No
    • Year built: 1998
    • Major remodel year: 2019

    Utilities & green energy

    • Sewer: Septic Tank
    • Water: Community
    • Utilities for property: Underground Utilities

    Community & neighborhood

    Security
    • Security features: Smoke Detectors
    Location
    • Region: Highland
    • Subdivision: SOUTH BAY SHORES CONDO OCCPN 894

    HOA & financial

    HOA
    • Has HOA: Yes
    • HOA fee: $300 semi annually
    • Services included: Snow Removal, Trash
    • Association phone: 800-798-3555

    Other

    Other facts
    • Listing agreement: Exclusive Right To Sell
    • Listing terms: Cash,Conventional

    Price history

    DateEventPrice
    5/24/2024Pending sale$1,200,000+2.1%$250/sqft
    Source: Realcomp II #20240024062 Report a problem
    5/23/2024Sold$1,175,000-2.1%$245/sqft
    Source: Realcomp II #20240024062 Report a problem
    4/19/2024Listed for sale$1,200,000+26.3%$250/sqft
    Source: Realcomp II #20240024062 Report a problem
    11/10/2021Sold$950,000$198/sqft
    Source: Public Record Report a problem
    8/27/2021Sold$950,000-5%$198/sqft
    Source: Agent Provided Report a problem
    7/28/2021Pending sale$1,000,000$208/sqft
    Source: Realcomp II #2210058323 Report a problem
    7/21/2021Listed for sale$1,000,000$208/sqft
    Source: Realcomp II #2210058323 Report a problem
    6/29/2021Pending sale$1,000,000$208/sqft
    Source: Realcomp II #2210048369 Report a problem
    6/24/2021Listed for sale$1,000,000+53.8%$208/sqft
    Source: Realcomp II #2210048369 Report a problem
    3/18/2019Sold$650,000-7%$135/sqft
    Source: Public Record Report a problem
    1/18/2019Pending sale$699,000$146/sqft
    Source: RE/MAX New Trend #219003279 Report a problem
    10/11/2018Price change$699,000-2.8%$146/sqft
    Source: RE/MAX New Trend #218108714 Report a problem
    8/2/2018Price change$719,000-1.4%$150/sqft
    Source: RE/MAX New Trend #218074126 Report a problem
    4/28/2018Price change$729,000-2.8%$152/sqft
    Source: RE/MAX New Trend #218074126 Report a problem
    4/21/2018Listed for sale$749,900$156/sqft
    Source: RE/MAX New Trend #218074126 Report a problem

    Public tax history

    YearProperty taxesTax assessment
    2024$12,748 +6.3%$450,770 +8.3%
    2023$11,989 +7.1%$416,100 +17%
    2022$11,195 +1.6%$355,540 +6.4%
    2021$11,024 $334,290 +1.6%
    2020-- $329,100 +2.7%
    2019$17,584 +111.8%$320,600 +2.6%
    2018$8,303 +4.3%$312,510
    2017$7,960 $312,510 +8.7%
    2016$7,960 $287,440 +17.4%
    2015-- $244,840 -5.1%
    2014-- $258,090 +13.2%
    2011-- $228,010 -5%
    2010$7,548 -13.7%$240,120 -14.1%
    2009$8,749 +75.5%$279,580 -49.7%
    2005$4,984 $555,710 +84.5%
    2003-- $301,130 +19.2%
    2002-- $252,620 +15.6%
    2001$6,876 +186.6%$218,490 +175.1%
    2000$2,399 $79,420

    Find assessor info on the county website

    Neighborhood: 48356

    Nearby schools

    GreatSchools rating
    Get a cash offer in 3 minutes
    Find out how much your home could sell for in as little as 3 minutes with a no-obligation cash offer.
    Estimated market value
    $1,312,200
    Get a cash offer in 3 minutes
    Find out how much your home could sell for in as little as 3 minutes with a no-obligation cash offer.
    Estimated market value
    $1,312,200