Welcome to your dream home in the serene Caraway subdivision of Haslet, Texas nestled in a tranquil community.
The main level boasts an expansive layout, Versatile space ideal for a home office or study. Along with a second bedroom and full bath. The heart of the home is the gourmet kitchen, top-of-the-line appliances, custom cabinetry, granite countertops. Hardwood floors lead through the formal dining area. Adjacent to the kitchen is the spacious family room, oversized windows flood the space with natural light. Luxurious master suite features a spa-like bathroom, oversized shower, dual vanities.
Upstairs, discover a haven for entertainment with a spacious game room and media room, two additional bedrooms and full bath.
Three-car tandem garage, oversized driveway. Experience the best of modern luxury living in this impeccable home in Haslet, Texas!
The buyer's contingency expired due their buyer's opting out.
Sold
Price Unknown
1463 Silver Sage Dr, Haslet, TX 76052
4beds
3,994sqft
Single Family Residence
Built in 2020
9,147 Square Feet Lot
$688,000 Zestimate®
$--/sqft
$4,183 Estimated rent
Home value
$688,000
$654,000 - $722,000
$4,183/mo
Zestimate® history
Owner options
List your home for rent
$4,183/mo
Rent Zestimate®
Find your next renter with Zillow Rental Manager. Plus, with online applications, you can quickly screen prospective tenants – for free.
$4,183/mo
Rent Zestimate®
Refinance and save
$1,400/mo
Est. payment
Refinancing to a lower rate could help reduce your monthly payments and save thousands over the life of the loan.
$1,400/mo
Est. payment
Explore your selling options
Work with a Zillow partner agent
Leverage their expertise and Zillow's premium Showcase listings to get your home seen by more buyers.
Get startedList with your own agent
Get your home in front of millions of buyers by listing it on Zillow.
Learn how to do itSell it yourself
Take full control of how buyers see your home on Zillow by listing For Sale by Owner (FSBO).
List your homeWhat's special
Zillow last checked:
Listing updated:
Listed by:
Jennifer Wilson 214-532-4009,
Great Real Estate, Inc. 214-532-4009
Bought with:
Adrienne Schatzline
Jason Mitchell Real Estate
Source: NTREIS,MLS#: 20645457
Facts & features
Interior
Bedrooms & bathrooms
- Bedrooms: 4
- Bathrooms: 4
- Full bathrooms: 3
- 1/2 bathrooms: 1
Primary bedroom
- Features: Dual Sinks, Separate Shower, Walk-In Closet(s)
- Level: First
- Dimensions: 14 x 15
Bedroom
- Level: First
- Dimensions: 12 x 12
Bedroom
- Level: Second
- Dimensions: 15 x 13
Bedroom
- Level: Second
- Dimensions: 15 x 13
Game room
- Level: Second
- Dimensions: 20 x 18
Kitchen
- Features: Kitchen Island, Walk-In Pantry
- Level: First
- Dimensions: 16 x 9
Living room
- Features: Fireplace
- Level: First
- Dimensions: 20 x 19
Media room
- Level: Second
- Dimensions: 20 x 18
Heating
- Natural Gas
Cooling
- Electric
Appliances
- Included: Dishwasher, Gas Cooktop, Disposal, Gas Oven, Microwave, Water Softener, Tankless Water Heater
Features
- Granite Counters, Vaulted Ceiling(s), Wired for Sound
- Flooring: Carpet, Wood
- Has basement: No
- Number of fireplaces: 1
- Fireplace features: Gas Starter
Interior area
- Total interior livable area: 3,994 sqft
Property
Parking
- Total spaces: 3
- Parking features: Driveway, Garage, Tandem
- Attached garage spaces: 3
- Has uncovered spaces: Yes
Features
- Levels: Two
- Stories: 2
- Patio & porch: Covered
- Pool features: None, Community
- Fencing: Wood
Lot
- Size: 9,147 Square Feet
- Features: Landscaped
Details
- Parcel number: 42371170
Construction
Type & style
- Home type: SingleFamily
- Architectural style: Traditional,Detached
- Property subtype: Single Family Residence
Materials
- Brick, Rock, Stone
- Foundation: Slab
- Roof: Composition
Condition
- Year built: 2020
Utilities & green energy
- Sewer: Public Sewer
- Water: Public
- Utilities for property: Sewer Available, Water Available
Community & HOA
Community
- Features: Fenced Yard, Playground, Pool, Trails/Paths, Community Mailbox
- Subdivision: Caraway Ph 1
HOA
- Has HOA: Yes
- Amenities included: Maintenance Front Yard
- Services included: All Facilities, Association Management, Maintenance Grounds
- HOA fee: $1,400 annually
- HOA name: Villa Manna Association
- HOA phone: 817-918-9470
Location
- Region: Haslet
Financial & listing details
- Tax assessed value: $644,656
- Annual tax amount: $12,184
- Date on market: 6/15/2024
- Cumulative days on market: 72 days
- Listing terms: Cash,Conventional,FHA,VA Loan
Price history
| Date | Event | Price |
|---|---|---|
| 10/4/2024 | Sold | -- |
Source: NTREIS #20645457 Report a problem | ||
| 9/30/2024 | Pending sale | $698,000$175/sqft |
Source: NTREIS #20645457 Report a problem | ||
| 9/9/2024 | Listing removed | $698,000$175/sqft |
Source: NTREIS #20645457 Report a problem | ||
| 8/29/2024 | Contingent | $698,000$175/sqft |
Source: NTREIS #20645457 Report a problem | ||
| 8/21/2024 | Listed for sale | $698,000$175/sqft |
Source: NTREIS #20645457 Report a problem | ||
| 8/8/2024 | Contingent | $698,000$175/sqft |
Source: NTREIS #20645457 Report a problem | ||
| 6/15/2024 | Listed for sale | $698,000+48.7%$175/sqft |
Source: NTREIS #20645457 Report a problem | ||
| 5/19/2020 | Listing removed | $469,377$118/sqft |
Source: Taylor Morrison Report a problem | ||
| 5/8/2020 | Listed for sale | $469,377$118/sqft |
Source: Taylor Morrison Report a problem | ||
Public tax history
| Year | Property taxes | Tax assessment |
|---|---|---|
| 2025 | $2,565 -67.5% | $644,656 |
| 2024 | $7,903 +0.6% | $644,656 +2.3% |
| 2023 | $7,853 +8.9% | $630,000 +18.1% |
| 2022 | $7,208 +7.4% | $533,556 +10.8% |
| 2021 | $6,709 +109% | $481,358 +525.1% |
| 2020 | $3,210 -1.5% | $77,000 -5.4% |
| 2019 | $3,260 | $81,400 |
Find assessor info on the county website
Neighborhood: 76052
Nearby homes
- $568,0004 bd4 ba2.6k sqft1467 Silver Sage Dr, Haslet, TX 76052Off Market
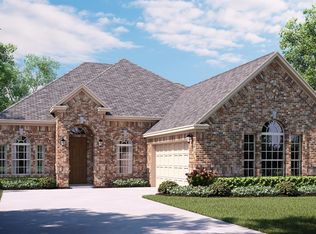
- $501,000-- bd-- ba2.9k sqft1459 Silver Sage Dr, Haslet, TX 76052Off Market
- $581,5004 bd1 ba3.3k sqft1471 Silver Sage Dr, Haslet, TX 76052Off Market
- $557,600-- bd-- ba2.1k sqft1464 Primrose Pl, Haslet, TX 76052Off Market
- $692,500-- bd-- ba3.9k sqft1455 Silver Sage Dr, Haslet, TX 76052Off Market
- $525,500-- bd-- ba2.6k sqft1468 Primrose Pl, Haslet, TX 76052Off Market
- $679,4005 bd6 ba3.6k sqft1460 Primrose Pl, Haslet, TX 76052Off Market
- $580,400-- bd-- ba3.6k sqft1460 Primrose Pl, Haslet, TX 76052Off Market
Nearby schools
GreatSchools rating
- 8/10Haslet Elementary SchoolGrades: PK-5Distance: 2.7 mi
- 7/10CW Worthington Middle SchoolGrades: 6-8Distance: 2.1 mi
- 7/10V R Eaton High SchoolGrades: 9-12Distance: 4.1 mi
Schools provided by the listing agent
- Elementary: Haslet
- Middle: CW Worthington
- High: Eaton
- District: Northwest ISD
Source: NTREIS. This data may not be complete. We recommend contacting the local school district to confirm school assignments for this home.
Get a cash offer in 3 minutes
Find out how much your home could sell for in as little as 3 minutes with a no-obligation cash offer.
Estimated market value
$688,000
Get a cash offer in 3 minutes
Find out how much your home could sell for in as little as 3 minutes with a no-obligation cash offer.
Estimated market value
$688,000
- Texas
- Tarrant County
- Haslet
- 76052
- 1463 Silver Sage Dr
Nearby cities
Nearby neighborhoods
Nearby zip codes
Other Haslet Topics
