Welcome to easy country living in the friendly Country Estates community. This cozy 2-bedroom, 1-bath, and mud room, convenient in-home laundry, plus a 2-car garage, and an open backyard with room to enjoy the outdoors. You'll love the peaceful setting while still being just about 10 minutes from Burlington and Lake Geneva. Country Estates is a well-kept community with on-site management, a community storm shelter, and plenty of amenities to enjoy, including an indoor pool with hot tub, an outdoor pool, playgrounds, a tennis court, a garden area, RV parking, and a Gathering Place for social events. Home is being sold as is. Mechanics all within 7 years and roof less than 10 years.
Active
$164,900
1463 Sunrise TRAIL, Burlington, WI 53105
2beds
1,200sqft
Condominium
Built in 1976
-- sqft lot
$155,500 Zestimate®
$137/sqft
$175/mo HOA
What's special
- 34 days
- 353
- 3
Zillow last checked:
Listing updated:
Listed by:
Suanne Riley 262-909-2771,
Riley Real Estate Group LLC
Source: WIREX MLS,MLS#: 1974167 Originating MLS: Metro MLS
Originating MLS: Metro MLSFacts & features
Interior
Bedrooms & bathrooms
- Bedrooms: 2
- Bathrooms: 1
- Full bathrooms: 1
- Main level bedrooms: 2
Primary bedroom
- Level: Main
- Area: 182
- Dimensions: 14 x 13
Bedroom 2
- Level: Main
- Area: 90
- Dimensions: 10 x 9
Bathroom
- Features: Dual Entry Off Master Bedroom, Master Bedroom Bath: Walk-In Shower
Kitchen
- Level: Main
- Area: 195
- Dimensions: 13 x 15
Living room
- Level: Main
- Area: 208
- Dimensions: 16 x 13
Heating
- Natural Gas, Forced Air
Cooling
- Central Air
Appliances
- Included: Microwave, Oven, Range, Refrigerator
- Laundry: In Unit
Features
- High Speed Internet
- Flooring: Wood or Sim.Wood Floors
- Basement: Crawl Space
Interior area
- Total structure area: 1,200
- Total interior livable area: 1,200 sqft
Property
Parking
- Total spaces: 2
- Parking features: Detached, 2 Car, Assigned, Surface
- Garage spaces: 2
Features
- Levels: One,1 Story
- Stories: 1
- Exterior features: Private Entrance
Details
- Parcel number: ncs00160
- Zoning: RES
Construction
Type & style
- Home type: Condo
- Property subtype: Condominium
Materials
- Vinyl Siding
Condition
- 21+ Years
- New construction: No
- Year built: 1976
Utilities & green energy
- Sewer: Public Sewer
- Water: Public
- Utilities for property: Cable Available
Community & HOA
HOA
- Has HOA: Yes
- Amenities included: Clubhouse, Indoor Pool, Pool, Playground, Tennis Court(s)
- HOA fee: $175 monthly
Location
- Region: Burlington
- Municipality: Lyons
Financial & listing details
- Price per square foot: $137/sqft
- Tax assessed value: $69,600
- Annual tax amount: $530
- Date on market: 7/31/2026
Estimated market value
$155,500
$148,000 - $163,000
$1,394/mo
Price history
| Date | Event | Price |
|---|---|---|
| 9/2/2026 | Listed for sale | $164,900$137/sqft |
Source:  WIREX MLS #1974167 Report a problem WIREX MLS #1974167 Report a problem | ||
| 8/12/2026 | Contingent | $164,900$137/sqft |
Source: WIREX MLS #1974167 Report a problem | ||
| 7/31/2026 | Listed for sale | $164,900+372.5%$137/sqft |
Source: WIREX MLS #1974167 Report a problem | ||
| 11/5/2025 | Sold | $34,900$29/sqft |
Source: Public Record Report a problem | ||
| 8/4/2014 | Sold | $34,900$29/sqft |
Source: Public Record Report a problem | ||
| 6/13/2014 | Listed for sale | $34,900-30.1%$29/sqft |
Source: Kapital Real Estate LLC #1370730 Report a problem | ||
| 9/19/2013 | Listing removed | $49,900$42/sqft |
Source: Bear Realty of Burlington #1277067 Report a problem | ||
| 10/2/2012 | Price change | $49,900-16.7%$42/sqft |
Source: Bear Realty of Burlington #1277067 Report a problem | ||
| 9/19/2012 | Listed for sale | $59,900-25%$50/sqft |
Source: Bear Realty of Burlington #1277067 Report a problem | ||
| 6/14/2011 | Listing removed | $79,900$67/sqft |
Source: Primus #1109820 Report a problem | ||
| 2/24/2011 | Listed for sale | $79,900-11.1%$67/sqft |
Source: Coldwell Banker Primus #1109820 Report a problem | ||
| 11/6/2010 | Listing removed | $89,900$75/sqft |
Source: Visual Tour #1109820 Report a problem | ||
| 11/8/2009 | Listed for sale | $89,900$75/sqft |
Source: Visual Tour #1109820 Report a problem | ||
Public tax history
| Year | Property taxes | Tax assessment |
|---|---|---|
| 2025 | $530 +8.8% | $69,600 |
| 2024 | $487 -2.7% | $69,600 |
| 2023 | $501 -25.7% | $69,600 |
| 2022 | $674 +30.9% | $69,600 +74.4% |
| 2021 | $515 +0.2% | $39,900 |
| 2020 | $514 -0.1% | $39,900 |
| 2019 | $514 +10.5% | $39,900 |
| 2018 | $465 -7.2% | $39,900 |
| 2017 | $502 -1.7% | $39,900 |
| 2016 | $511 -4.7% | $39,900 |
| 2015 | $536 -37.8% | $39,900 |
| 2014 | $861 | $39,900 |
| 2013 | $861 | $39,900 |
| 2012 | -- | -- |
| 2011 | -- | -- |
| 2010 | -- | -- |
| 2009 | -- | -- |
| 2008 | -- | -- |
| 2007 | -- | -- |
| 2005 | -- | -- |
| 2004 | -- | -- |
| 2003 | -- | -- |
| 2002 | -- | -- |
| 2001 | -- | -- |
| 2000 | -- | -- |
Find assessor info on the county website
Monthly payment
Est. payment
Payment breakdown
Explore the cost of this home by adjusting the details. Changes won't be saved.Climate risks
Neighborhood: 53105
Nearby schools
Schools provided by the listing agent
- Middle: Nettie E Karcher
- High: Burlington
- District: Burlington Area
Source: WIREX MLS. This data may not be complete. We recommend contacting the local school district to confirm school assignments for this home.
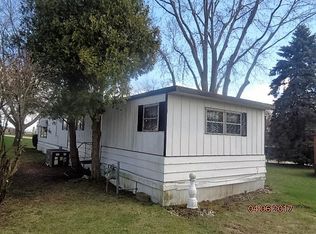
Similar homes
- $165,9002 bd1 ba850 sqftColonial View Manor, Lake Geneva, WI 53147Active
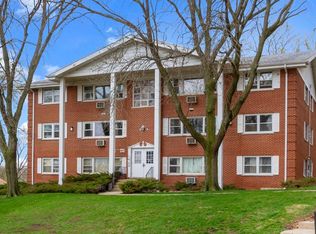 MLS ID #1958284, Mary Maus. WIREX MLS
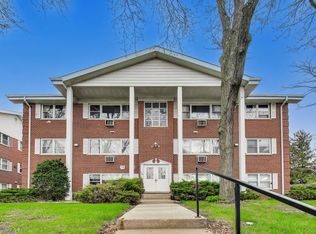
 - $184,9002 bd1 ba800 sqftColonial View, Lake Geneva, WI 53147Active
 MLS ID #1960532, Kilkenny Group*. WIREX MLS
 - $184,9002 bd1 ba800 sqft205 Country Club Dr, Lake Geneva, WI 53147For Sale
 BHHS broker feed
 - $189,9001 bd1 ba955 sqftN2483 Crispus Attucks DRIVE, Burlington, WI 53105Active
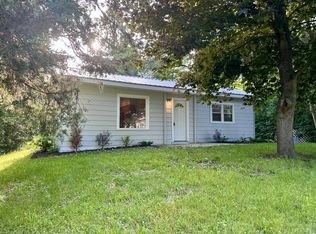 MLS ID #1969871, Julia Marshall. WIREX MLS
