Beautifully maintained West San Jose home in the highly desirable Happy Valley neighborhood, just steps from sought-after Country Lane Elementary. Set on a quiet, tree-lined street, updated interior and exterior promoting comfortable indoor-outdoor living. The spacious living room features hardwood floors, recessed lighting, and abundant natural light. Family room offers vaulted ceilings, hardwood floors, recessed lighting, and a striking brick fireplace with easy flow into the dining area. The kitchen is equipped with granite slab counters and backsplash, premium Miele appliances, and custom cabinetry with generous storage. Formal dining room is surrounded by floor-to-ceiling windows and opens to the covered patio and outdoor kitchen, ideal for entertaining. The primary suite includes hardwood floors, mirrored closets with cedar flooring, and an updated bath with custom tile shower and marble floors. Two additional bedrooms and a spacious hall bath with double sinks and jetted tub. The private backyard features a covered patio, outdoor kitchen, pergola dining area, stamped concrete, trellis-lined side yards with iron privacy gates. Convenient to major highways, shopping, parks, Apple, and Nvidia.
Sold for $2,450,000
$2,450,000
1463 Teresita Dr, San Jose, CA 95129
3beds
1,570sqft
Single Family Residence, Residential
Built in 1959
7,035 Square Feet Lot
$2,434,700 Zestimate®
$1,561/sqft
$5,143 Estimated rent
Home value
$2,434,700
$2.24M - $2.63M
$5,143/mo
Zestimate® history
Owner options
List your home for rent
$5,143/mo
Rent Zestimate®
Find your next renter with Zillow Rental Manager. Plus, with online applications, you can quickly screen prospective tenants – for free.
$5,143/mo
Rent Zestimate®
Refinance and save
$15,539/mo
Est. payment
Refinancing to a lower rate could help reduce your monthly payments and save thousands over the life of the loan.
$15,539/mo
Est. payment
Explore your selling options
Work with a Zillow partner agent
Leverage their expertise and Zillow's premium Showcase listings to get your home seen by more buyers.
Get startedList with your own agent
Get your home in front of millions of buyers by listing it on Zillow.
Learn how to do itSell it yourself
Take full control of how buyers see your home on Zillow by listing For Sale by Owner (FSBO).
List your homeWhat's special
Striking brick fireplaceQuiet tree-lined streetAbundant natural lightPremium miele appliancesPergola dining areaOutdoor kitchenRecessed lighting
Zillow last checked:
Listing updated:
Listed by:
Jackie Jones 00595786 408-315-6186,
Coldwell Banker Realty 408-723-3300
Bought with:
Jack Zhang, 02209007
TopSky Realty Inc
Source: MLSListings Inc,MLS#: ML82038111
Facts & features
Interior
Bedrooms & bathrooms
- Bedrooms: 3
- Bathrooms: 2
- Full bathrooms: 2
Rooms
- Room types: Utility Room
Bedroom
- Features: BedroomonGroundFloor2plus
Bathroom
- Features: DoubleSinks, ShowerandTub, SolidSurface, StallShower, Tile, TubwJets, FullonGroundFloor
Dining room
- Features: EatinKitchen, NoFormalDiningRoom
Family room
- Features: KitchenFamilyRoomCombo
Kitchen
- Features: Countertop_Granite, Hookups_IceMaker
Heating
- Central Forced Air Gas
Cooling
- Central Air
Appliances
- Included: Electric Cooktop, Dishwasher, Disposal, Ice Maker, Microwave, Built In Oven/Range, Refrigerator, Washer/Dryer, Warming Drawer
- Laundry: Inside, In Utility Room
Features
- High Ceilings
- Flooring: Hardwood, Laminate, Tile
- Number of fireplaces: 1
- Fireplace features: Family Room
Interior area
- Total structure area: 1,570
- Total interior livable area: 1,570 sqft
Property
Parking
- Total spaces: 2
- Parking features: Attached, Garage Door Opener
- Attached garage spaces: 2
Features
- Stories: 1
- Patio & porch: Balcony/Patio
- Exterior features: Back Yard, Barbecue, Fenced
- Fencing: Back Yard,Wood
Lot
- Size: 7,035 Square Feet
- Features: Level
Details
- Parcel number: 38132002
- Zoning: R1-8
- Special conditions: Standard
Construction
Type & style
- Home type: SingleFamily
- Architectural style: Ranch
- Property subtype: Single Family Residence, Residential
Materials
- Foundation: Concrete Perimeter and Slab
- Roof: Composition
Condition
- New construction: No
- Year built: 1959
Utilities & green energy
- Gas: PublicUtilities
- Sewer: Public Sewer
- Water: Public
- Utilities for property: Public Utilities, Water Public
Community & HOA
Location
- Region: San Jose
Financial & listing details
- Price per square foot: $1,561/sqft
- Tax assessed value: $2,440,000
- Date on market: 3/11/2026
- Listing agreement: ExclusiveRightToSell
- Listing terms: CashorConventionalLoan
Price history
| Date | Event | Price |
|---|---|---|
| 4/16/2026 | Sold | $2,450,000-5.8%$1,561/sqft |
Source:  MLSListings Inc #ML82038111 Report a problem MLSListings Inc #ML82038111 Report a problem | ||
| 3/24/2026 | Pending sale | $2,600,000$1,656/sqft |
Source: MLSListings Inc #ML82038111 Report a problem | ||
| 3/11/2026 | Listed for sale | $2,600,000$1,656/sqft |
Source: MLSListings Inc #ML82038111 Report a problem | ||
Public tax history
| Year | Property taxes | Tax assessment |
|---|---|---|
| 2026 | -- | $2,440,000 +2250.6% |
| 2025 | $2,745 +2.2% | $103,805 +2% |
| 2024 | $2,686 +3.4% | $101,770 +2% |
| 2023 | $2,597 +1.6% | $99,776 +2% |
| 2022 | $2,557 +4.5% | $97,821 +2% |
| 2021 | $2,447 +4.4% | $95,904 +1% |
| 2020 | $2,345 | $94,922 +2% |
| 2019 | $2,345 +7.5% | $93,061 +2% |
| 2018 | $2,183 | $91,237 +2% |
| 2017 | $2,183 +1.9% | $89,449 +2% |
| 2016 | $2,143 +7% | $87,696 +1.5% |
| 2015 | $2,003 +27.3% | $86,380 +2% |
| 2014 | $1,573 | $84,689 +0.5% |
| 2013 | -- | $84,307 +2% |
| 2012 | -- | $82,655 +2% |
| 2011 | -- | $81,035 +0.8% |
| 2010 | -- | $80,430 -0.2% |
| 2009 | -- | $80,622 +2% |
| 2008 | -- | $79,042 +2% |
| 2007 | -- | $77,493 +12% |
| 2006 | -- | $69,203 +6.8% |
| 2005 | -- | $64,777 +2% |
| 2004 | -- | $63,508 +1.9% |
| 2003 | -- | $62,345 +2% |
| 2002 | -- | $61,124 +2% |
| 2001 | -- | $59,926 |
Find assessor info on the county website
Neighborhood: West San Jose
Nearby homes
- $2,242,0003 bd2 ba1.5k sqft1471 Teresita Dr, San Jose, CA 95129Off Market
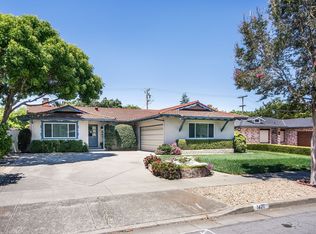
- $2,459,3003 bd2 ba1.7k sqft1455 Teresita Dr, San Jose, CA 95129Off Market
- $2,604,3004 bd2 ba1.6k sqft1462 Crespi Dr, San Jose, CA 95129Off Market
- $2,223,8003 bd2 ba1.4k sqft1470 Crespi Dr, San Jose, CA 95129Off Market
- $2,219,5003 bd2 ba1.3k sqft1454 Crespi Dr, San Jose, CA 95129Off Market
- $2,661,1005 bd3 ba2.3k sqft1479 Teresita Dr, San Jose, CA 95129Off Market
- $2,626,1004 bd2 ba2k sqft1478 Crespi Dr, San Jose, CA 95129Off Market
- $3,258,8884 bd2 ba1.8k sqft5044 Lassen Ave, San Jose, CA 95129Sold
Nearby schools
GreatSchools rating
- 9/10Country Lane Elementary SchoolGrades: K-5Distance: 0.1 mi
- 7/10Moreland Middle SchoolGrades: 6-8Distance: 0.6 mi
- 8/10Prospect High SchoolGrades: 9-12Distance: 0.6 mi
Schools provided by the listing agent
- District: MorelandElementary
Source: MLSListings Inc. This data may not be complete. We recommend contacting the local school district to confirm school assignments for this home.
Get a cash offer in 3 minutes
Find out how much your home could sell for in as little as 3 minutes with a no-obligation cash offer.
Estimated market value
$2,434,700
Get a cash offer in 3 minutes
Find out how much your home could sell for in as little as 3 minutes with a no-obligation cash offer.
Estimated market value
$2,434,700
- California
- Santa Clara County
- San Jose
- 95129
- West San Jose
- 1463 Teresita Dr
Nearby cities
Nearby neighborhoods
Nearby zip codes
Other San Jose Topics
