Skip main navigation
Pending
$550,000
3beds
3,381sqft

1463 Tributary Ct NW, Kennesaw, GA 30144

3beds
3,381sqft
Single family residence, residential
Built in 1988
0.54 Acres
2 Attached garage spaces
$163 price/sqft
$6/mo HOA

What's special

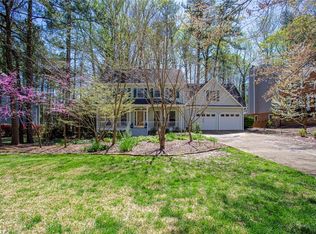
Some homes check boxes. This one opens doors you didn't know to look for. Set in the established Wetherbyrne Woods community, nestled between Kennesaw State University and Pinetree Country Club with quick access to I-75, this large ranch offers a floor plan that's genuinely hard to find at this price point. ...

59 days
|
56
|
3
|

Likely to sell faster than

Source: FMLS GA,MLS#: 7774121MLS Logo
Travel times

Family Room

Kitchen

Primary Bedroom

Zillow last checked:

Listing updated:

Listed by:

Townsend Realty Group,

Keller Williams Realty Partners 678-494-0644,

Tom Townsend,

Keller Williams Realty Partners

Source: FMLS GA,MLS#: 7774121MLS Logo

Facts & features

Interior

Bedrooms & bathrooms
  • Bedrooms: 3
  • Bathrooms: 3
  • Full bathrooms: 2
  • 1/2 bathrooms: 1
  • Main level bathrooms: 2
  • Main level bedrooms: 3
Rooms
  • Room types: Living Room, Sun Room
Primary bedroom
  • Features: Master on Main
  • Level: Master on Main
Bedroom
  • Features: Master on Main
Primary bathroom
  • Features: Double Vanity, Skylights, Soaking Tub
Dining room
  • Features: Seats 12+, Separate Dining Room
Kitchen
  • Features: Cabinets Stain, Eat-in Kitchen, Kitchen Island, Pantry, Solid Surface Counters
Heating
  • Forced Air, Natural Gas
Cooling
  • Ceiling Fan(s), Central Air
Appliances
  • Included: Dishwasher, Electric Range, Microwave, Refrigerator, Trash Compactor
  • Laundry: Laundry Room, Main Level
Features
  • Cathedral Ceiling(s), Entrance Foyer, High Ceilings 9 ft Main, High Speed Internet, Tray Ceiling(s), Walk-In Closet(s)
  • Flooring: Carpet, Hardwood, Tile, Vinyl
  • Windows: Skylight(s)
  • Basement: Crawl Space
  • Attic: Permanent Stairs
  • Number of fireplaces: 1
  • Fireplace features: Family Room, Wood Burning Stove
  • Common walls with other units/homes: No Common Walls
Interior area
  • Total structure area: 3,381
  • Total interior livable area: 3,381 sqft
  • Finished area above ground: 3,381
Video & virtual tour

Property

Parking
  • Total spaces: 2
  • Parking features: Attached, Garage, Garage Door Opener, Kitchen Level, Level Driveway
  • Attached garage spaces: 2
  • Has uncovered spaces: Yes
Accessibility
  • Accessibility features: None
Features
  • Levels: One
  • Stories: 1
  • Patio & porch: Patio
  • Exterior features: Other, No Dock
  • Pool features: None
  • Spa features: None
  • Fencing: Back Yard,Fenced
  • Has view: Yes
  • View description: Neighborhood
  • Waterfront features: None
  • Body of water: None
Lot
  • Size: 0.54 Acres
  • Features: Back Yard, Cul-De-Sac, Front Yard, Landscaped, Level, Private
Details
  • Additional structures: None
  • Parcel number: 20009700750
  • Other equipment: None
  • Horse amenities: None

Construction

Type & style
  • Home type: SingleFamily
  • Architectural style: Ranch
  • Property subtype: Single Family Residence, Residential
Materials
  • Brick Front, Frame
  • Foundation: Concrete Perimeter
  • Roof: Composition,Shingle
Condition
  • Resale
  • New construction: No
  • Year built: 1988

Utilities & green energy

  • Electric: 110 Volts
  • Sewer: Public Sewer
  • Water: Public
  • Utilities for property: Cable Available, Electricity Available, Sewer Available, Water Available
Green energy
  • Energy efficient items: Thermostat
  • Energy generation: None

Community & HOA

Community
  • Features: Homeowners Assoc, Near Schools, Near Shopping, Near Trails/Greenway
  • Security: None
  • Subdivision: Wetherbyrne Woods
HOA
  • Has HOA: Yes
  • HOA fee: $75 annually
Location
  • Region: Kennesaw

Financial & listing details

  • Price per square foot: $163/sqft
  • Tax assessed value: $445,860
  • Annual tax amount: $7,637
  • Date on market: 5/21/2026
  • Cumulative days on market: 50 days
  • Listing terms: 1031 Exchange,Cash,Conventional,FHA,VA Loan
  • Electric utility on property: Yes
  • Road surface type: Asphalt, Paved

Price history

DateEventPrice
6/9/2026Pending sale$550,000$163/sqft
Source: GAMLS #10769818 Report a problem
5/22/2026Listed for sale$550,000+66.7%$163/sqft
Source: GAMLS #10769818 Report a problem
8/22/2017Sold$330,000+1.5%$98/sqft
Source: FMLS GA #5877487 Report a problem
7/21/2017Pending sale$325,000$96/sqft
Source: Atlanta - West Cobb #5877487 Report a problem
7/12/2017Listed for sale$325,000+41.3%$96/sqft
Source: Keller Williams Realty Signature Partners #5877487 Report a problem
6/3/1998Sold$230,000+6.7%$68/sqft
Source: Public Record Report a problem
5/15/1997Sold$215,500$64/sqft
Source: Public Record Report a problem

Public tax history

YearProperty taxesTax assessment
2024$5,377 $178,344
2023$5,377 -0.7%$178,344
2022$5,413 +30.1%$178,344 +30.1%
2021$4,160 -1.2%$137,076 -1.2%
2020$4,212 +24.1%$138,784 +24.1%
2019$3,395 $111,848
2018$3,395 $111,848
2017$3,395 +254.8%$111,848
2016$957 -1.9%$111,848 +12.3%
2015$975 -1.8%$99,576
2014$993 -1.8%$99,576
2013$1,011 -1.7%$99,576
2012$1,029 $99,576
2011$1,029 +15.9%$99,576
2010$888 -4.8%$99,576 -13%
2009$933 +7%$114,468 +3.7%
2006$871 -1.3%$110,396
2005$883 $110,396
2004$883 +3.8%$110,396 +10.3%
2003$851 -0.1%$100,076
2002$852 -4.4%$100,076
2001$891 -2.8%$100,076
2000$916 $100,076

Find assessor info on the county website

Monthly payment

Est. payment
$3,151/mo
Principal & interest
$2797
Property taxes
$348
HOA Fees
$6
More affordability toolsChevron Right

Estimated market value

$548,000

$521,000 - $575,000

$3,086/mo

Climate risks

Explore flood, wildfire, and other predictive climate risk information for this property on First Street®️.

Neighborhood: 30144

Nearby schools

Big Shanty Elementary School
Grades PK,3-50.7 miles
7/10
GreatSchools® Rating
Test Score Rating
7/10
Student Progress Rating
6/10
Palmer Middle School
Grades 6-81.6 miles
5/10
GreatSchools® Rating
Test Score Rating
6/10
Student Progress Rating
4/10
North Cobb High School
Grades 9-123.6 miles
6/10
GreatSchools® Rating
Test Score Rating
7/10
College Readiness Rating
6/10