Beautifully Designed 3-Bedroom Brick Home in Moss Bluff tucked away in a peaceful, family-friendly neighborhood in Moss Bluff. This 3-bedroom, 2-bathroom brick home offers the perfect combination of comfort, style, and functionality. Situated on a quiet dead-end street, you'll enjoy minimal traffic and a serene atmosphere--ideal for families or anyone seeking a more relaxed pace of life. Inside, the open split floor plan is enhanced by 10-foot ceilings throughout, creating a bright, spacious feel in every room. The heart of the home is the gourmet kitchen, thoughtfully designed with custom cabinetry, marble countertops, a convenient eat-in bar, and stainless steel appliances--perfect for entertaining or everyday meals. The large living room offers plenty of space to gather, while the sizable bedrooms provide privacy and comfort for the whole family. A practical mudroom with built-in lockers helps keep everything organized, whether you're managing backpacks, boots, or daily essentials. The luxurious master suite is a true retreat, featuring double vanities, granite countertops, a deep soaking tub, and a custom tile walk-in shower. A huge walk-in closet with built-ins offers ample storage space for all your wardrobe needs. Step outside and enjoy the large, privacy-fenced backyard, where you'll find a peaceful, country-like setting perfect for gatherings, playtime, or unwinding. The covered back patio with its stunning wood ceiling adds a warm and inviting outdoor living space, and the storage shed remains for your convenience. Additional perks include fresh landscaping, Flood Zone X location (no flood insurance required), and access to a community commercial sewer system for a low monthly fee of $55. This well-maintained, move-in-ready home offers a rare blend of tranquility, thoughtful design, and modern amenities. Schedule your private showing today--you'll fall in love with the lifestyle it offers! Qualifies for 100% rural financing.
Sold
Price Unknown
1463 Trisha Ct, Lake Charles, LA 70611
3beds
1,761sqft
Single Family Residence, Residential
Built in 2017
0.34 Acres Lot
$298,100 Zestimate®
$--/sqft
$2,196 Estimated rent
Home value
$298,100
$283,000 - $313,000
$2,196/mo
Zestimate® history
Owner options
List your home for rent
$2,196/mo
Rent Zestimate®
Find your next renter with Zillow Rental Manager. Plus, with online applications, you can quickly screen prospective tenants – for free.
$2,196/mo
Rent Zestimate®
Refinance and save
Refinancing to a lower rate could help reduce your monthly payments and save thousands over the life of the loan.
Explore your selling options
Work with a Zillow partner agent
Leverage their expertise and Zillow's premium Showcase listings to get your home seen by more buyers.
Get startedList with your own agent
Get your home in front of millions of buyers by listing it on Zillow.
Learn how to do itSell it yourself
Take full control of how buyers see your home on Zillow by listing For Sale by Owner (FSBO).
List your homeWhat's special
Zillow last checked:
Listing updated:
Listed by:
Robbie Ingle 337-304-0481,
Coldwell Banker Ingle Safari R
Bought with:
Dody Kiteley, 0995693558
Compass-LC
Source: SWLAR,MLS#: SWL25002483
Facts & features
Interior
Bedrooms & bathrooms
- Bedrooms: 3
- Bathrooms: 2
- Full bathrooms: 2
- Main level bathrooms: 2
- Main level bedrooms: 3
Primary bedroom
- Description: Room
- Level: Lower
- Area: 576 Square Feet
- Dimensions: 23.7 x 24.2
Bedroom
- Description: Room
- Level: Lower
- Area: 132 Square Feet
- Dimensions: 12.1 x 10.7
Bedroom
- Description: Room
- Level: Lower
- Area: 168 Square Feet
- Dimensions: 12.1 x 13.8
Primary bathroom
- Description: Room
- Level: Lower
- Area: 210 Square Feet
- Dimensions: 21 x 10
Kitchen
- Description: Room
- Level: Lower
- Area: 196 Square Feet
- Dimensions: 13.8 x 13.8
Living room
- Description: Room
- Level: Lower
- Area: 275 Square Feet
- Dimensions: 11.1 x 24.9
Heating
- Central, Forced Air
Cooling
- Central Air, Ceiling Fan(s)
Appliances
- Included: Dishwasher, Electric Range, Range/Oven, Water Heater
- Laundry: Electric Dryer Hookup, Inside, Laundry Room, Washer Hookup
Features
- Built-in Features, Ceiling Fan(s), Crown Molding, Granite Counters, Kitchen Island, Kitchen Open to Family Room, Open Floorplan, Pantry, Recessed Lighting, Breakfast Counter / Bar, Eating Area In Dining Room
- Has basement: No
- Has fireplace: No
- Fireplace features: None
- Common walls with other units/homes: No Common Walls
Interior area
- Total structure area: 2,535
- Total interior livable area: 1,761 sqft
Property
Parking
- Total spaces: 2
- Parking features: Garage
- Attached garage spaces: 2
Features
- Levels: One
- Stories: 1
- Patio & porch: Covered, Concrete, Front Porch, Rear Porch, Patio
- Pool features: None
- Spa features: None
- Fencing: Privacy,Wood,Fenced
- Has view: Yes
- View description: Neighborhood
Lot
- Size: 0.34 Acres
- Dimensions: 80.98 x 187.11
- Features: Regular Lot
Details
- Parcel number: 00007013BA
- Zoning description: Residential
- Special conditions: Standard
Construction
Type & style
- Home type: SingleFamily
- Architectural style: Traditional
- Property subtype: Single Family Residence, Residential
Materials
- Brick, HardiPlank Type
- Foundation: Slab
- Roof: Shingle
Condition
- Updated/Remodeled
- New construction: No
- Year built: 2017
Utilities & green energy
- Sewer: Other
- Water: Public
- Utilities for property: Electricity Available, Electricity Connected, Natural Gas Connected, Sewer Connected, Water Connected
Community & HOA
Community
- Subdivision: Dreamview Estates Ph 2
HOA
- Has HOA: No
Location
- Region: Lake Charles
Financial & listing details
- Tax assessed value: $232,500
- Annual tax amount: $2,539
- Date on market: 4/30/2025
- Cumulative days on market: 121 days
- Electric utility on property: Yes
- Road surface type: Maintained, Paved
Price history
| Date | Event | Price |
|---|---|---|
| 7/10/2026 | Listing removed | $300,000$170/sqft |
Source: SWLAR #SWL26003085 Report a problem | ||
| 6/29/2026 | Listed for sale | $300,000+11.1%$170/sqft |
Source: SWLAR #SWL26003085 Report a problem | ||
| 10/1/2025 | Sold | -- |
Source: SWLAR #SWL25002483 Report a problem | ||
| 8/29/2025 | Pending sale | $270,000$153/sqft |
Source: SWLAR #SWL25002483 Report a problem | ||
| 7/7/2025 | Price change | $270,000-3.6%$153/sqft |
Source: Greater Southern MLS #SWL25002483 Report a problem | ||
| 6/4/2025 | Price change | $280,000-2.4%$159/sqft |
Source: Greater Southern MLS #SWL25002483 Report a problem | ||
| 4/30/2025 | Listed for sale | $287,000$163/sqft |
Source: Greater Southern MLS #SWL25002483 Report a problem | ||
| 9/13/2017 | Sold | -- |
Source: SWLAR #148619 Report a problem | ||
Public tax history
| Year | Property taxes | Tax assessment |
|---|---|---|
| 2025 | $2,539 +1.6% | $23,250 |
| 2024 | $2,499 +0.8% | $23,250 |
| 2023 | $2,479 +0.9% | $23,250 |
| 2022 | $2,457 -4.7% | $23,250 |
| 2021 | $2,578 +11.7% | $23,250 +9.7% |
| 2020 | $2,307 -7.9% | $21,190 -7.6% |
| 2019 | $2,505 +48.6% | $22,930 |
| 2018 | $1,686 | $22,930 |
Find assessor info on the county website
Neighborhood: 70611
Nearby homes
- $287,500-- bd-- ba1.9k sqft1451 Trisha Ct, Lake Charles, LA 70611Off Market
- $306,000-- bd-- ba1.8k sqft1439 Trisha Ct #C, Lake Charles, LA 70611Off Market
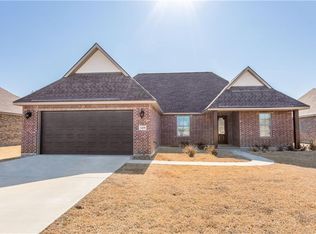
- $290,2003 bd2 ba1.9k sqft1439 Trisha Ct, Lake Charles, LA 70611Off Market
- $269,400-- bd-- ba1.5k sqft1489 Trisha Ct, Lake Charles, LA 70611Off Market
- $306,500-- bd-- ba1.7k sqft1464 Cameron Ct, Lake Charles, LA 70611Off Market
- $290,400-- bd-- ba1.8k sqft1452 Cameron Ct, Lake Charles, LA 70611Off Market
- $347,5003 bd2 ba2.1k sqft1476 Cameron Ct, Lake Charles, LA 70611Off Market
- $312,0003 bd2 ba1.9k sqft1475 Trisha, Lake Charles, LA 70611Off Market
Nearby schools
GreatSchools rating
- 8/10Gillis Elementary SchoolGrades: PK-5Distance: 2.5 mi
- 8/10Moss Bluff Middle SchoolGrades: 6-8Distance: 3.5 mi
- 6/10Sam Houston High SchoolGrades: 9-12Distance: 3.9 mi
Schools provided by the listing agent
- Elementary: Moss Bluff
- Middle: Moss Bluff
- High: Sam Houston
Source: SWLAR. This data may not be complete. We recommend contacting the local school district to confirm school assignments for this home.
Sell for more on Zillow
Get a Zillow Showcase℠ listing at no additional cost and you could sell for .
$298,100
2% more
+$5,962
With Zillow Showcase(estimated)
$304,062
- Louisiana
- Calcasieu Parish
- Lake Charles
- 70611
- 1463 Trisha Ct
Nearby cities
Nearby zip codes
Other Lake Charles Topics
