Welcome to this stunning Milford home adjacent to Kensington Metropark and the Milford Trail. Park in your 4-car attached garage a head inside to find a bright, open great room. With an abundance of light, a cozy gas fireplace, and French doors that open up to the front yard and fire pit, this space truly has it all. The gourmet kitchen has custom cabinets, granite countertops, stainless steel appliances, a Subzero wine fridge, and 6-burner Viking range. On the main floor, you will find a bedroom with a beautiful bay window and walk-in closet. A front sitting room, mudroom, and full bathroom complete the main floor. Head upstairs to find your primary bedroom with a cathedral ceiling that overlooks the backyard. Your large walk-in closet opens up into your primary ensuite bathroom which features dual sink vanities, heated tile floors, a large walk-in shower, and a soaking tub. Upstairs you will also find a loft space overlooking the front yard, a built-in desk space with shelves, two large bedrooms, and a full bathroom with walk-in shower. This expansive, 2.3 acre property has room for a pool or whatever you desire to make it your own! This home is a must-see!
Sold
$875,000
1463 Wind River Dr, Milford, MI 48381
4beds
4,030sqft
Single Family Residence
Built in 1951
2.3 Acres Lot
$973,000 Zestimate®
$217/sqft
$5,082 Estimated rent
Home value
$973,000
$915,000 - $1.04M
$5,082/mo
Zestimate® history
Owner options
List your home for rent
$5,082/mo
Rent Zestimate®
Find your next renter with Zillow Rental Manager. Plus, with online applications, you can quickly screen prospective tenants – for free.
$5,082/mo
Rent Zestimate®
Refinance and save
$5,733/mo
Est. payment
Refinancing to a lower rate could help reduce your monthly payments and save thousands over the life of the loan.
$5,733/mo
Est. payment
Explore your selling options
Work with a Zillow partner agent
Leverage their expertise and Zillow's premium Showcase listings to get your home seen by more buyers.
Get startedList with your own agent
Get your home in front of millions of buyers by listing it on Zillow.
Learn how to do itSell it yourself
Take full control of how buyers see your home on Zillow by listing For Sale by Owner (FSBO).
List your homeWhat's special
Zillow last checked:
Listing updated:
Listed by:
Terri Fenelon 734-657-7715,
Keller Williams Professionals,
Lloyd O'Dell,
KW Advantage
Bought with:
Dale Lasceski, 6501419505
National Realty Centers Northv
Source: MichRIC,MLS#: 24013849
Facts & features
Interior
Bedrooms & bathrooms
- Bedrooms: 4
- Bathrooms: 3
- Full bathrooms: 3
- Main level bedrooms: 1
Primary bedroom
- Level: Upper
- Area: 264
- Dimensions: 12.00 x 22.00
Bedroom 2
- Level: Upper
- Area: 180
- Dimensions: 12.00 x 15.00
Bedroom 3
- Level: Upper
- Area: 180
- Dimensions: 12.00 x 15.00
Bedroom 4
- Level: Main
- Area: 210
- Dimensions: 14.00 x 15.00
Primary bathroom
- Level: Upper
- Area: 156
- Dimensions: 12.00 x 13.00
Bathroom 1
- Level: Upper
- Area: 64
- Dimensions: 8.00 x 8.00
Bathroom 2
- Level: Main
- Area: 64
- Dimensions: 8.00 x 8.00
Den
- Level: Upper
- Area: 336
- Dimensions: 16.00 x 21.00
Great room
- Level: Main
- Area: 621
- Dimensions: 23.00 x 27.00
Kitchen
- Level: Main
- Area: 552
- Dimensions: 23.00 x 24.00
Laundry
- Level: Upper
- Area: 48
- Dimensions: 6.00 x 8.00
Other
- Description: Sitting Room
- Level: Main
- Area: 234
- Dimensions: 13.00 x 18.00
Other
- Description: Mud Room
- Level: Main
- Area: 192
- Dimensions: 12.00 x 16.00
Heating
- Forced Air
Cooling
- Central Air
Appliances
- Included: Built-In Gas Oven, Dishwasher, Dryer, Microwave, Refrigerator, Washer
- Laundry: Upper Level
Features
- Basement: Partial
- Number of fireplaces: 1
- Fireplace features: Gas Log, Other
Interior area
- Total structure area: 4,030
- Total interior livable area: 4,030 sqft
- Finished area below ground: 0
Property
Parking
- Total spaces: 4
- Parking features: Attached
- Garage spaces: 4
Features
- Stories: 2
Lot
- Size: 2.3 Acres
- Dimensions: 413 x 264
Details
- Parcel number: 1616276040
Construction
Type & style
- Home type: SingleFamily
- Architectural style: Craftsman
- Property subtype: Single Family Residence
Materials
- HardiPlank Type
- Roof: Asphalt
Condition
- New construction: No
- Year built: 1951
Utilities & green energy
- Sewer: Septic Tank
- Water: Well
Community & HOA
Location
- Region: Milford
Financial & listing details
- Price per square foot: $217/sqft
- Tax assessed value: $182,120
- Annual tax amount: $5,702
- Date on market: 3/22/2024
- Listing terms: Cash,VA Loan,Conventional
- Road surface type: Unimproved
Price history
| Date | Event | Price |
|---|---|---|
| 5/9/2024 | Sold | $875,000-7.9%$217/sqft |
Source:  MichRIC #24013849 Report a problem MichRIC #24013849 Report a problem | ||
| 4/17/2024 | Pending sale | $950,000$236/sqft |
Source:  Realcomp II #20240006200 Report a problem Realcomp II #20240006200 Report a problem | ||
| 4/16/2024 | Listed for sale | $950,000$236/sqft |
Source:  MiRealSource #70396308 Report a problem MiRealSource #70396308 Report a problem | ||
| 4/12/2024 | Contingent | $950,000$236/sqft |
Source: MichRIC #24013849 Report a problem | ||
| 3/22/2024 | Listed for sale | $950,000$236/sqft |
Source: Realcomp II #20240006200 Report a problem | ||
Public tax history
| Year | Property taxes | Tax assessment |
|---|---|---|
| 2025 | $7,085 +5.4% | $427,150 +17.9% |
| 2024 | $6,719 +4.9% | $362,430 +8.9% |
| 2023 | $6,405 +12.3% | $332,830 +9.9% |
| 2022 | $5,702 +1.3% | $302,870 +1.9% |
| 2021 | $5,630 | $297,330 +3.1% |
| 2020 | -- | $288,480 +4% |
| 2019 | $5,580 +5% | $277,320 +11.5% |
| 2018 | $5,315 +0.6% | $248,610 |
| 2017 | $5,283 | $248,610 +6.8% |
| 2016 | $5,283 | $232,880 +8.5% |
| 2015 | -- | $214,590 +14.5% |
| 2014 | -- | $187,370 +21.2% |
| 2011 | -- | $154,580 +2.2% |
| 2010 | $4,969 -10.5% | $151,320 -25% |
| 2009 | $5,551 +78.3% | $201,860 -49.1% |
| 2005 | $3,114 | $396,610 +65.6% |
| 2003 | -- | $239,480 |
Find assessor info on the county website
Neighborhood: 48381
Nearby homes
- $113,130-- bd-- ba-- sqft535 Martindale Rd, Milford, MI 48381Off Market
- $225,0002.31 Acres1426 Wind River Dr, Milford, MI 48381Sold
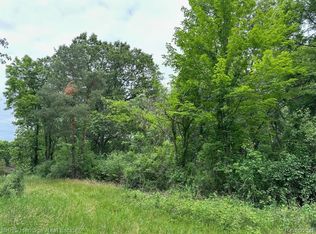
- $843,0004 bd4 ba2.9k sqft1423 Wind River Dr, Milford, MI 48381Off Market
- $471,3003 bd2 ba2.3k sqft601 Martindale, Milford, MI 48381Off Market
- $699,9004 bd4 ba2.9k sqft647 Martindale, Milford, MI 48381Off Market
- $254,6002 bd1 ba979 sqft695 Martindale, Milford, MI 48381Off Market
- $525,6004 bd2 ba2.2k sqft1412 Wind River Dr, Milford, MI 48381Off Market
- $328,3004 bd1 ba1.9k sqft505 Martindale, Milford, MI 48381Off Market
Nearby schools
GreatSchools rating
- 7/10Johnson Elementary SchoolGrades: K-5Distance: 1.2 mi
- 8/10Muir Middle SchoolGrades: 5-8Distance: 2.2 mi
- 8/10Milford High SchoolGrades: 7-12Distance: 3.1 mi
Get a cash offer in 3 minutes
Find out how much your home could sell for in as little as 3 minutes with a no-obligation cash offer.
Estimated market value
$973,000
Get a cash offer in 3 minutes
Find out how much your home could sell for in as little as 3 minutes with a no-obligation cash offer.
Estimated market value
$973,000
- Michigan
- Oakland County
- Milford
- 48381
- 1463 Wind River Dr
Nearby cities
Nearby zip codes
Other Milford Topics
