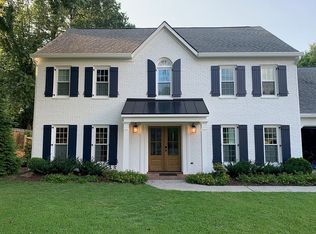
Beautifully Maintained 6BR Home with Finished Basement & Exceptional Outdoor Living Space, comfort, and community come together in this beautifully maintained 6-bedroom, 3.5-bath home with a finished basement in a vibrant, sought-after neighborhood. With inviting living spaces, thoughtful updates, and wonderful areas for entertaining, this home offers the perfect blend of warmth and functionality. The home welcomes you with refinished hardwood floors, fresh interior paint, and elegant plantation shutters that add timeless style throughout. The living room features a striking stone fireplace framed by built-in bookcases along with a convenient dry bar, making it an ideal space for relaxing or entertaining guests. The tastefully updated kitchen and bathrooms blend style with everyday comfort. The primary suite is a relaxing retreat, featuring an updated bath with his-and-her vanities, a separate soaking tub and shower, and a beautifully designed custom closet system. Designed for gathering with family and friends, the home includes a screened porch overlooking a large Trex deck, perfect for outdoor entertaining. The tiered backyard offers a spacious flat area ideal for play, pets, or outdoor activities, along with fresh sod and refreshed landscaping. The finished basement provides exceptional additional living space, including a bedroom, full bath, large entertaining area, and a versatile flex room perfect for a home gym, office, or hobby space. A dedicated workroom with exterior access under the deck offers the perfect place for tools, hobbies, and lawn equipment-freeing up the garage for parking. Inside, you'll also find generous closets, under-stair space, and a large utility room, providing plenty of room to stay organized. Parking is easy with a two-car garage plus an additional parking pad for extra vehicles or guests. Recent improvements include refinished hardwood floors and exterior paint completed last year, reflecting how well this home has been cared for. Located in a welcoming community known for its active lifestyle, the neighborhood offers tennis teams, swim team, fishing rodeo, Fourth of July parade, women's group, book club, and special events like horseshoe tournaments and golf outings-just to name a few of the fun things neighbors enjoy together. Enjoy award-winning schools and convenient access to I-75 and I-575, making commuting and everyday living easy. A wonderful place to call home.
Closed
$867,000
1463 Wood Thrush Way, Marietta, GA 30062
6beds
4,094sqft
Single Family Residence
Built in 1984
0.44 Acres Lot
$866,900 Zestimate®
$212/sqft
$3,816 Estimated rent
Home value
$866,900
$815,000 - $928,000
$3,816/mo
Zestimate® history
Owner options
List your home for rent
$3,816/mo
Rent Zestimate®
Find your next renter with Zillow Rental Manager. Plus, with online applications, you can quickly screen prospective tenants – for free.
$3,816/mo
Rent Zestimate®
Refinance and save
$5,885/mo
Est. payment
Refinancing to a lower rate could help reduce your monthly payments and save thousands over the life of the loan.
$5,885/mo
Est. payment
Explore your selling options
Work with a Zillow partner agent
Leverage their expertise and Zillow's premium Showcase listings to get your home seen by more buyers.
Get startedList with your own agent
Get your home in front of millions of buyers by listing it on Zillow.
Learn how to do itSell it yourself
Take full control of how buyers see your home on Zillow by listing For Sale by Owner (FSBO).
List your homeWhat's special
Finished basementStriking stone fireplaceTastefully updated kitchenElegant plantation shuttersConvenient dry barFresh interior paintRefinished hardwood floors
Zillow last checked:
Listing updated:
Listed by:
Anita Reisinger 770-842-9174,
Keller Williams Realty Atlanta North
Bought with:
Brooke Watson, 376467
Century 21 Results
Source: GAMLS,MLS#: 10710606
Facts & features
Interior
Bedrooms & bathrooms
- Bedrooms: 6
- Bathrooms: 4
- Full bathrooms: 3
- 1/2 bathrooms: 1
Rooms
- Room types: Family Room, Foyer, Laundry
Dining room
- Features: Separate Room
Kitchen
- Features: Breakfast Area, Breakfast Bar, Pantry, Solid Surface Counters
Heating
- Central, Forced Air, Natural Gas
Cooling
- Ceiling Fan(s), Central Air, Electric
Appliances
- Included: Cooktop, Dishwasher, Disposal, Gas Water Heater, Microwave, Refrigerator, Stainless Steel Appliance(s)
- Laundry: In Kitchen, Mud Room
Features
- Bookcases, Double Vanity, Separate Shower, Soaking Tub, Tile Bath, Tray Ceiling(s), Vaulted Ceiling(s), Walk-In Closet(s)
- Flooring: Carpet, Hardwood, Tile
- Windows: Double Pane Windows
- Basement: Bath Finished,Daylight,Exterior Entry,Finished,Full,Interior Entry,Unfinished
- Attic: Pull Down Stairs
- Number of fireplaces: 1
- Fireplace features: Family Room
Interior area
- Total structure area: 4,094
- Total interior livable area: 4,094 sqft
- Finished area above ground: 2,929
- Finished area below ground: 1,165
Property
Parking
- Parking features: Attached, Garage, Garage Door Opener, Kitchen Level
- Has attached garage: Yes
Features
- Levels: Three Or More
- Stories: 3
Lot
- Size: 0.44 Acres
- Features: Other, Sloped
Details
- Parcel number: 16081400330
Construction
Type & style
- Home type: SingleFamily
- Architectural style: Brick 3 Side,Traditional
- Property subtype: Single Family Residence
Materials
- Brick, Concrete
- Roof: Composition
Condition
- Resale
- New construction: No
- Year built: 1984
Utilities & green energy
- Sewer: Public Sewer
- Water: Public
- Utilities for property: Cable Available, Electricity Available, High Speed Internet, Natural Gas Available, Phone Available, Sewer Connected, Underground Utilities, Water Available
Community & HOA
Community
- Features: Clubhouse, Lake, Playground, Pool, Street Lights, Swim Team, Tennis Court(s), Tennis Team
- Subdivision: Chestnut Springs
HOA
- Has HOA: Yes
- Services included: Management Fee, Reserve Fund, Swimming, Tennis
- HOA fee: $700 annually
Location
- Region: Marietta
Financial & listing details
- Price per square foot: $212/sqft
- Tax assessed value: $626,750
- Annual tax amount: $1,278
- Date on market: 3/16/2026
- Cumulative days on market: 5 days
- Listing agreement: Exclusive Right To Sell
- Electric utility on property: Yes
Price history
| Date | Event | Price |
|---|---|---|
| 4/20/2026 | Sold | $867,000+0.2%$212/sqft |
Source:  GAMLS #10710606 Report a problem GAMLS #10710606 Report a problem | ||
| 3/21/2026 | Pending sale | $865,000$211/sqft |
Source: GAMLS #10710606 Report a problem | ||
| 3/16/2026 | Listed for sale | $865,000+308%$211/sqft |
Source: GAMLS #10710606 Report a problem | ||
| 6/22/1998 | Sold | $212,000$52/sqft |
Source: Public Record Report a problem | ||
Public tax history
| Year | Property taxes | Tax assessment |
|---|---|---|
| 2024 | $1,279 -74.3% | $250,700 +4.9% |
| 2023 | $4,981 -3.2% | $238,904 +8.9% |
| 2022 | $5,144 +21.2% | $219,460 +23.1% |
| 2021 | $4,243 | $178,288 |
| 2020 | $4,243 +0.6% | $178,288 +0.6% |
| 2019 | $4,220 +13.7% | $177,220 +15.1% |
| 2018 | $3,711 | $154,000 |
| 2017 | $3,711 -0.7% | $154,000 -3.1% |
| 2016 | $3,737 +8.6% | $158,876 +11.4% |
| 2015 | $3,442 -0.6% | $142,600 |
| 2014 | $3,462 +14.4% | $142,600 +16.6% |
| 2013 | $3,027 -0.6% | $122,340 |
| 2012 | $3,045 -0.2% | $122,340 |
| 2011 | $3,051 +4.5% | $122,340 |
| 2010 | $2,920 | $122,340 |
| 2009 | $2,920 +3.8% | $122,340 |
| 2006 | $2,812 +14.1% | $122,340 +14.6% |
| 2005 | $2,465 | $106,740 |
| 2004 | $2,465 | $106,740 |
| 2003 | $2,465 +17.7% | $106,740 +17.9% |
| 2002 | $2,095 -4.3% | $90,568 |
| 2001 | $2,189 +23.3% | $90,568 +24.8% |
| 2000 | $1,775 | $72,567 |
Find assessor info on the county website
Neighborhood: 30062
Nearby homes
- $816,7005 bd3 ba4.2k sqft1461 Wood Thrush Way, Marietta, GA 30062Off Market
- $662,0004 bd2 ba2.8k sqft1465 Wood Thrush Way, Marietta, GA 30062Off Market
- $788,4005 bd2 ba2.6k sqft1765 Winter Wren Way, Marietta, GA 30062Off Market
- $752,3005 bd4 ba3.5k sqft2261 Pine Warbler Way, Marietta, GA 30062Off Market
- $571,4004 bd3 ba2.2k sqft1775 Winter Wren Way, Marietta, GA 30062Off Market
- $549,2004 bd3 ba2.1k sqft1462 Wood Thrush Way, Marietta, GA 30062Off Market
- $1,058,1004 bd3 ba3.2k sqft1464 Wood Thrush Way, Marietta, GA 30062Off Market
- $617,8004 bd2 ba2.4k sqft2254 Chimney Swift Cir, Marietta, GA 30062Off Market
Nearby schools
GreatSchools rating
- 7/10Kincaid Elementary SchoolGrades: PK-5Distance: 1.6 mi
- 8/10Dodgen Middle SchoolGrades: 6-8Distance: 2.3 mi
- 10/10Walton High SchoolGrades: 9-12Distance: 2.6 mi
Schools provided by the listing agent
- Elementary: Kincaid
- Middle: Dodgen
- High: Walton
Source: GAMLS. This data may not be complete. We recommend contacting the local school district to confirm school assignments for this home.
Get a cash offer in 3 minutes
Find out how much your home could sell for in as little as 3 minutes with a no-obligation cash offer.
Estimated market value
$866,900
Get a cash offer in 3 minutes
Find out how much your home could sell for in as little as 3 minutes with a no-obligation cash offer.
Estimated market value
$866,900
- Georgia
- Cobb County
- Marietta
- 30062
- 1463 Wood Thrush Way
Nearby cities
Nearby neighborhoods
Nearby zip codes
Other Marietta Topics
