Skip main navigation
Sold
  • $898,800

    14630 Clackamas River Dr, Oregon City, OR 97045

    4beds
    3,392sqft
    Residential, Single Family Residence
    Built in 1960
    0.94 Acres Lot
    $898,800 Zestimate®
    $265/sqft
    $4,839 Estimated rent

    Home value

    $898,800

    $800,000 - $1.02M

    $4,839/mo

    Zestimate® history
    Loading
    Loading...

    Owner options

    List your home for rent

    $4,839/mo

    Rent Zestimate®

    Find your next renter with Zillow Rental Manager. Plus, with online applications, you can quickly screen prospective tenants – for free.

    Learn more

    $4,839/mo

    Rent Zestimate®

    Refinance and save

    $5,484/mo

    Est. payment

    Refinancing to a lower rate could help reduce your monthly payments and save thousands over the life of the loan.

    See today's rates

    $5,484/mo

    Est. payment

    Explore your selling options

    Work with a Zillow partner agent

    Leverage their expertise and Zillow's premium Showcase listings to get your home seen by more buyers.

    Get started

    List with your own agent

    Get your home in front of millions of buyers by listing it on Zillow.

    Learn how to do it

    Sell it yourself

    Take full control of how buyers see your home on Zillow by listing For Sale by Owner (FSBO).

    List your home

    What's special

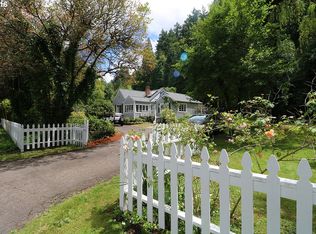
    Come home to a piece of paradise w/amazing, manicured backyard, water feature/Koi pond, deck, walking paths, huge shop & green house (use for home business or just enjoyment). Amazing evenings on approx one acre w/nature all around you & your own river frontage across the street where owner fished & enjoyed many water activities over the years. Beautifully updated w/potential for renter on lower level with separate access. Unlimited water right to the river for irrigation.

    This property is not currently displayed as for sale or rent on Zillow. This may be different from what's on other websites or public sources.

    Zillow last checked:

    Listing updated:

    Listed by:

    Judy Adler 503-358-5843,

    Windermere Realty Group

    Bought with:

    Justin Bradley, 201227578

    Redfin

    Source: RMLS (OR),MLS#: 22479155MLS Logo

    Facts & features

    Interior

    Bedrooms & bathrooms
    • Bedrooms: 4
    • Bathrooms: 3
    • Full bathrooms: 3
    • Main level bathrooms: 2
    Rooms
    • Room types: 2nd Kitchen, Workshop, Den, Bedroom 2, Bedroom 3, Dining Room, Family Room, Kitchen, Living Room, Primary Bedroom
    Primary bedroom
    • Features: Bathroom, Ceiling Fan, Deck, French Doors, Wood Floors
    • Level: Main
    • Area: 210
    • Dimensions: 14 x 15
    Bedroom 2
    • Features: Closet
    • Level: Main
    • Area: 144
    • Dimensions: 9 x 16
    Bedroom 3
    • Features: Bathroom, Closet, Wood Floors
    • Level: Lower
    • Area: 210
    • Dimensions: 15 x 14
    Dining room
    • Features: Ceiling Fan, Deck, Family Room Kitchen Combo, French Doors, Vaulted Ceiling
    • Level: Main
    • Area: 144
    • Dimensions: 16 x 9
    Family room
    • Features: Family Room Kitchen Combo, Fireplace
    • Level: Lower
    • Area: 225
    • Dimensions: 15 x 15
    Kitchen
    • Features: Eat Bar, Gas Appliances, Island, Kitchen Dining Room Combo, Vaulted Ceiling, Wood Floors
    • Level: Main
    • Area: 144
    • Width: 16
    Living room
    • Features: Fireplace, Wood Floors
    • Level: Main
    • Area: 304
    • Dimensions: 16 x 19
    Heating
    • Forced Air 95 Plus, Fireplace(s)
    Cooling
    • Central Air
    Appliances
    • Included: Built-In Range, Dishwasher, Disposal, Free-Standing Refrigerator, Gas Appliances, Microwave, Gas Water Heater
    • Laundry: Laundry Room
    Features
    • Ceiling Fan(s), Granite, Vaulted Ceiling(s), Family Room Kitchen Combo, Closet, Bathroom, Eat Bar, Kitchen Island, Kitchen Dining Room Combo, Indoor, Storage, Plumbed, Cook Island, Pantry
    • Flooring: Wood, Concrete, Dirt
    • Doors: French Doors
    • Windows: Double Pane Windows, Vinyl Frames
    • Basement: Exterior Entry,Finished,Separate Living Quarters Apartment Aux Living Unit
    • Number of fireplaces: 2
    • Fireplace features: Gas, Insert, Wood Burning
    Interior area
    • Total structure area: 3,392
    • Total interior livable area: 3,392 sqft

    Property

    Parking
    • Total spaces: 2
    • Parking features: Driveway, RV Access/Parking, RV Boat Storage, Garage Door Opener, Attached, Extra Deep Garage, Oversized
    • Attached garage spaces: 2
    • Has uncovered spaces: Yes
    Accessibility
    • Accessibility features: One Level, Accessibility
    Features
    • Levels: Two
    • Stories: 2
    • Patio & porch: Deck
    • Exterior features: Garden, Raised Beds, Water Feature
    • Fencing: Fenced
    • Has view: Yes
    • View description: Territorial
    Lot
    • Size: 0.94 Acres
    • Features: Level, Private, Sprinkler, SqFt 20000 to Acres1
    Details
    • Additional structures: Greenhouse, RVParking, RVBoatStorage, ToolShed, Workshop, SeparateLivingQuartersApartmentAuxLivingUnit, WorkshopGreenhouse, Storage
    • Parcel number: 00491220

    Construction

    Type & style
    • Home type: SingleFamily
    • Architectural style: Ranch
    • Property subtype: Residential, Single Family Residence
    Materials
    • Tongue and Groove
    • Foundation: Concrete Perimeter
    • Roof: Composition
    Condition
    • Approximately
    • New construction: No
    • Year built: 1960

    Utilities & green energy

    • Gas: Gas
    • Sewer: Septic Tank
    • Water: Well
    • Utilities for property: Cable Connected

    Community & HOA

    HOA
    • Has HOA: No
    Location
    • Region: Oregon City

    Financial & listing details

    • Price per square foot: $265/sqft
    • Annual tax amount: $5,252
    • Date on market: 6/1/2022
    • Cumulative days on market: 2 days
    • Listing terms: Cash,Conventional,FHA,VA Loan
    • Road surface type: Paved

    Price history

    DateEventPrice
    6/28/2022Sold$959,900+11.6%$283/sqft
    Source: RMLS (OR) #22479155 Report a problem
    6/4/2022Pending sale$859,900$254/sqft
    Source: RMLS (OR) #22479155 Report a problem
    6/2/2022Listed for sale$859,900$254/sqft
    Source: RMLS (OR) #22479155 Report a problem

    Public tax history

    Tax history is unavailable.

    Neighborhood: 97045

    Nearby schools

    GreatSchools rating
    Schools provided by the listing agent
    • Elementary: Holcomb
    • Middle: Gardiner
    • High: Oregon City

    Source: RMLS (OR). This data may not be complete. We recommend contacting the local school district to confirm school assignments for this home.

    Get a cash offer in 3 minutes
    Find out how much your home could sell for in as little as 3 minutes with a no-obligation cash offer.
    Estimated market value
    $898,800
    Get a cash offer in 3 minutes
    Find out how much your home could sell for in as little as 3 minutes with a no-obligation cash offer.
    Estimated market value
    $898,800