Skip main navigation
Closed
  • $273,900

    14630 E Euclid Ave, Cedar Lake, IN 46303

    3beds
    1,368sqft
    Townhouse
    Built in 2008
    3,057 Square Feet Lot
    $273,900 Zestimate®
    $200/sqft
    $2,122 Estimated rent

    Home value

    $273,900

    $260,000 - $288,000

    $2,122/mo

    Zestimate® history
    Loading
    Loading...

    Owner options

    List your home for rent

    $2,122/mo

    Rent Zestimate®

    Find your next renter with Zillow Rental Manager. Plus, with online applications, you can quickly screen prospective tenants – for free.

    Learn more

    $2,122/mo

    Rent Zestimate®

    Refinance and save

    $1,733/mo

    Est. payment

    Refinancing to a lower rate could help reduce your monthly payments and save thousands over the life of the loan.

    See today's rates

    $1,733/mo

    Est. payment

    Explore your selling options

    Work with a Zillow partner agent

    Leverage their expertise and Zillow's premium Showcase listings to get your home seen by more buyers.

    Get started

    List with your own agent

    Get your home in front of millions of buyers by listing it on Zillow.

    Learn how to do it

    Sell it yourself

    Take full control of how buyers see your home on Zillow by listing For Sale by Owner (FSBO).

    List your home

    What's special

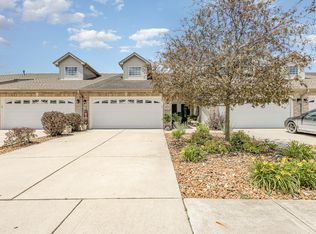
    Main Floor Master Townhome with additional TWO Bedrooms and FULL Bath upstairs. Affordable Quality. Merillat Maple Cabinets! ATTACHED TWO CAR GARAGE! Concrete Driveway and Sidewalks. Rounded Corner Drywall ! 6-panel interior doors ! Decorative Ceramic Tile Flooring in Foyer, Kitchen, Dining Area, Laundry and BOTH baths. 30-year architectural Shingles ! 6ft sliding glass Patio door to a private concrete patio. Brushed Nickel Lever Style Interior Hardware. Full Length Vanity Mirrors in both bathrooms with mirror medicine cabinets. Hanover School District. Just minutes from Route 41 ! Great Opportunity to take advantage the first time home buyers $8,000 tax credit !!!

    This property is not currently displayed as for sale or rent on Zillow. This may be different from what's on other websites or public sources.

    Zillow last checked:

    Listing updated:

    Listed by:

    Jim Moore,

    Fathom Realty Indiana, LLC 317-590-8788

    Bought with:

    Marc Roy, RB14039391

    McColly Real Estate

    Source: NIRA as distributed by MLS GRID,MLS#: 251041MLS Logo

    Facts & features

    Interior

    Bedrooms & bathrooms
    • Bedrooms: 3
    • Bathrooms: 2
    • Full bathrooms: 2
    Rooms
    • Room types: Bathroom, Dining Room, Kitchen, Living Room, Primary Bedroom
    Primary bedroom
    • Area: 132
    • Dimensions: 11 x 12
    Bathroom
    • Description: Full
    Bathroom
    • Description: Full
    Kitchen
    • Area: 85
    • Dimensions: 8.5 x 10
    Living room
    • Area: 210
    • Dimensions: 17.5 x 12
    Heating
    • Forced Air, Natural Gas
    Appliances
    • Included: Dishwasher, Microwave
    • Laundry: Main Level
    Features
    • Cathedral Ceiling(s), Primary Downstairs, Vaulted Ceiling(s)
    • Has basement: No
    • Has fireplace: No
    Interior area
    • Total structure area: 1,368
    • Total interior livable area: 1,368 sqft
    • Finished area above ground: 1,368

    Property

    Parking
    • Total spaces: 2
    • Parking features: Attached, Garage Door Opener
    • Attached garage spaces: 2
    Features
    • Levels: One and One Half
    • Patio & porch: Patio
    Lot
    • Size: 3,057 Square Feet
    • Dimensions: 24 x 127.50
    • Features: Landscaped, Level, Paved
    Details
    • Parcel number: 451533427006000014

    Construction

    Type & style
    • Home type: Townhouse
    • Architectural style: Other
    • Property subtype: Townhouse
    • Attached to another structure: Yes
    Condition
    • Under Construction
    • New construction: Yes
    • Year built: 2008

    Utilities & green energy

    • Water: Public
    • Utilities for property: Cable Available

    Community & HOA

    Community
    • Features: Curbs, Sidewalks
    • Subdivision: Lynnsway
    Location
    • Region: Cedar Lake

    Financial & listing details

    • Price per square foot: $200/sqft
    • Annual tax amount: $2,284
    • Date on market: 2/27/2024
    • Listing agreement: Exclusive Right To Sell
    • Listing terms: Cash,Conventional,FHA
    • Road surface type: Paved

    Price history

    DateEventPrice
    2/18/2010Sold$127,500$93/sqft
    Source: NIRA as distributed by MLS GRID #251041 Report a problem

    Public tax history

    Tax history is unavailable.

    Neighborhood: 46303

    Nearby schools

    GreatSchools rating
    Get a cash offer in 3 minutes
    Find out how much your home could sell for in as little as 3 minutes with a no-obligation cash offer.
    Estimated market value
    $273,900
    Get a cash offer in 3 minutes
    Find out how much your home could sell for in as little as 3 minutes with a no-obligation cash offer.
    Estimated market value
    $273,900