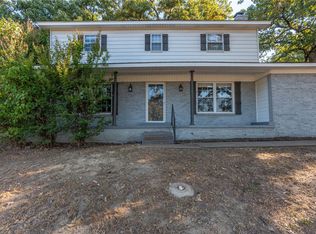
YOUR PRIVATE COUNTRY RETREAT - POOL, MOUNTAIN VIEWS, & NEARLY AN ACRE! This beautifully updated 3-bedroom, 2-bath BRICK HOME sits on nearly an acre and offers the perfect combination of comfort, privacy, and outdoor living. Step outside to your own backyard oasis featuring an IN-GROUND POOL with a NEW LINER, pool house, mature trees, and beautiful views of Sugarloaf Mountain!
Inside, the home is MOVE-IN READY with new flooring, fresh paint, updated lighting, new countertops, a newly tiled shower, and a new water heater. The spacious setting provides plenty of room to relax, entertain, and enjoy those Oklahoma summer days by the pool.
LOCATION is another big plus! Approximately 15 minutes from Fort Smith Regional Airport with direct service to DFW International Airport and approximately 15 minutes from Poteau, Oklahoma, giving you peaceful country living while keeping shopping, dining, schools, hospitals, and everyday conveniences within easy reach.
UPDATED HOME + NEARLY AN ACRE + IN-GROUND POOL + MOUNTAIN VIEWS — this one checks the boxes! Schedule your private showing today! Property is agent ownded.
For sale
Price cut: $9.1K (9/30)
$229,900
14630 Edwards Loop, Cameron, OK 74932
3beds
1,344sqft
Single Family Residence
Built in 1978
0.97 Acres Lot
$-- Zestimate®
$171/sqft
$-- HOA
What's special
Pool houseNew countertopsMove-in readyFresh paintMature treesNew flooringUpdated lighting
- 10 days
- 425
- 24
Zillow last checked:
Listing updated:
Listed by:
Debra A. Gentry 918-649-5115,
RE/MAX Champion Land Brokers
Source: MLS Technology, Inc.,MLS#: 2630144 Originating MLS: MLS Technology
Originating MLS: MLS TechnologyFacts & features
Interior
Bedrooms & bathrooms
- Bedrooms: 3
- Bathrooms: 2
- Full bathrooms: 2
Heating
- Central, Electric
Cooling
- Central Air
Appliances
- Included: Dishwasher, Electric Water Heater, Oven, Range
- Laundry: Washer Hookup, Electric Dryer Hookup
Features
- Laminate Counters, Other, Ceiling Fan(s), Electric Oven Connection, Electric Range Connection
- Flooring: Carpet, Vinyl
- Windows: Other
- Has fireplace: No
Interior area
- Total structure area: 1,344
- Total interior livable area: 1,344 sqft
Property
Parking
- Total spaces: 3
- Parking features: Attached, Boat, Carport, Garage, RV Access/Parking
- Attached garage spaces: 3
- Has carport: Yes
Features
- Levels: One
- Stories: 1
- Patio & porch: Covered, Other, Patio, Porch
- Exterior features: Concrete Driveway, Other
- Pool features: In Ground, Liner
- Fencing: Privacy
- Has view: Yes
- View description: Mountain(s)
Lot
- Size: 0.97 Acres
- Features: Mature Trees, Other
Details
- Additional structures: Other, Cabana
- Parcel number: 400033149
Construction
Type & style
- Home type: SingleFamily
- Architectural style: Ranch
- Property subtype: Single Family Residence
Materials
- Brick, Wood Frame
- Foundation: Slab
- Roof: Metal
Condition
- Year built: 1978
Utilities & green energy
- Sewer: Septic Tank
- Water: Rural
- Utilities for property: Electricity Available, Other, Water Available
Green energy
- Energy efficient items: Other
Community & HOA
Community
- Features: Sidewalks
- Security: No Safety Shelter, Smoke Detector(s)
- Subdivision: Leflore Co Unplatted
HOA
- Has HOA: No
Location
- Region: Cameron
Financial & listing details
- Price per square foot: $171/sqft
- Tax assessed value: $57,294
- Annual tax amount: $994
- Date on market: 8/13/2026
- Cumulative days on market: 40 days
- Listing terms: Conventional,FHA,USDA Loan,VA Loan
Estimated market value
Not available
Estimated sales range
Not available
Not available
Price history
| Date | Event | Price |
|---|---|---|
| 9/30/2026 | Price change | $229,900-3.8%$171/sqft |
Source:  MLS Technology, Inc. #2630144 Report a problem MLS Technology, Inc. #2630144 Report a problem | ||
| 9/19/2026 | Price change | $239,000-4.4%$178/sqft |
Source: Western River Valley BOR #1091166 Report a problem | ||
| 9/19/2026 | Pending sale | $249,900+4.6%$186/sqft |
Source: Western River Valley BOR #1091166 Report a problem | ||
| 9/19/2026 | Listed for sale | $239,000-4.4%$178/sqft |
Source: MLS Technology, Inc. #2630144 Report a problem | ||
| 9/12/2026 | Listing removed | $249,900$186/sqft |
Source: MLS Technology, Inc. #2630144 Report a problem | ||
| 8/14/2026 | Listed for sale | $249,900+73.4%$186/sqft |
Source: MLS Technology, Inc. #2630144 Report a problem | ||
| 5/29/2026 | Sold | $144,100$107/sqft |
Source: Western River Valley BOR #1087899 Report a problem | ||
Public tax history
| Year | Property taxes | Tax assessment |
|---|---|---|
| 2025 | $495 -33.1% | $6,302 -39.5% |
| 2024 | $739 | $10,416 |
| 2023 | $739 | $10,416 |
| 2022 | $739 -35.1% | $10,416 -32.8% |
| 2021 | $1,139 +39.6% | $15,510 +36.1% |
| 2020 | $816 -6.6% | $11,392 -6.1% |
| 2019 | $874 +4.9% | $12,129 +4.5% |
| 2017 | $833 +3.4% | $11,608 +3% |
| 2016 | $806 | $11,269 +3% |
| 2015 | $806 +5.2% | $10,941 +2.3% |
| 2014 | $766 +3.5% | $10,700 +3% |
| 2013 | $740 0% | $10,388 |
| 2012 | $740 +0.4% | $10,388 |
| 2011 | $737 -0.5% | $10,388 |
| 2010 | $741 | $10,388 |
| 2009 | $741 | $10,388 |
Find assessor info on the county website
Monthly payment
Est. payment
Payment breakdown
Explore the cost of this home by adjusting the details. Changes won't be saved.Climate risks
Neighborhood: 74932
Nearby schools
Schools provided by the listing agent
- Elementary: Cameron
- High: Cameron
- District: Cameron-Pocola-Arkoma(V1)
Source: MLS Technology, Inc.. This data may not be complete. We recommend contacting the local school district to confirm school assignments for this home.
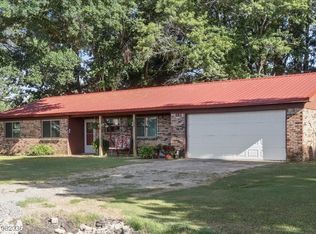
Similar homes
- $--2 bd1 ba1.1k sqft412 Buck Creek Rd, Bokoshe, OK 74930Auction
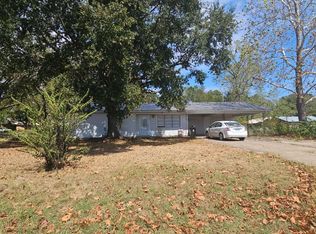 ServiceLink Auction
 - $215,0003 bd2 ba1.6k sqft2909 S 32nd St, Fort Smith, AR 72903For Sale
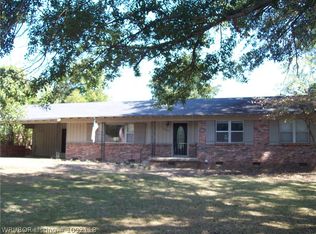 MLS ID #1092118, Bob England, Chuck Fawcett Realty-Van Buren. Western River Valley BOR
 - $225,0003 bd2 ba1.7k sqft2124 Valley Ln, Fort Smith, AR 72901For Sale
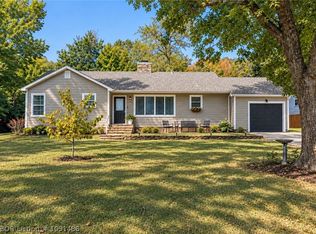 MLS ID #1091486, Mike and Mika Realty Group, Keller Williams Platinum Realty. Western River Valley BOR
 - $235,0004 bd3 ba1.9k sqft1 Old Greenwood Ln, Fort Smith, AR 72903For Sale
 MLS ID #1361710, Jeannie Wester, Chuck Fawcett Realty, Inc.. ArkansasOne MLS
