Skip main navigation
Off market
  • $523,900

    14630 Ernst St, Bennington, NE 68007

    4beds
    3,265sqft
    Single Family Residence
    Built in 2005
    9,148 Square Feet Lot
    $523,900 Zestimate®
    $160/sqft
    $3,516 Estimated rent

    Home value

    $523,900

    $498,000 - $550,000

    $3,516/mo

    Zestimate® history
    Loading
    Loading...

    Owner options

    List your home for rent

    $3,516/mo

    Rent Zestimate®

    Find your next renter with Zillow Rental Manager. Plus, with online applications, you can quickly screen prospective tenants – for free.

    Learn more

    $3,516/mo

    Rent Zestimate®

    Refinance and save

    $3,609/mo

    Est. payment

    Refinancing to a lower rate could help reduce your monthly payments and save thousands over the life of the loan.

    See today's rates

    $3,609/mo

    Est. payment

    Explore your selling options

    Work with a Zillow partner agent

    Leverage their expertise and Zillow's premium Showcase listings to get your home seen by more buyers.

    Get started

    List with your own agent

    Get your home in front of millions of buyers by listing it on Zillow.

    Learn how to do it

    Sell it yourself

    Take full control of how buyers see your home on Zillow by listing For Sale by Owner (FSBO).

    List your home

    What's special

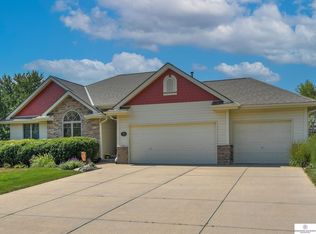
    As you enter this beautiful one and a half story house, you will be greeted by stunning 18-FT vaulted ceilings. The main floor has 2¼ hardwood w/ special walnut finish & built-in Bose speakers w/Sonos. Enjoy cooking & entertaining in the massive updated kitchen w/white cabinets, granite countertops, & granite backsplash. The master suite, located on the main flr, has newer carpet w/a sitting area & large walk-in closet. The master BA features travertine floors & granite countertops & whirlpool tub. The upstairs has new carpet on the stairs & landing. The two upstairs BR are updated w/LVT flring. Large playroom/bonus rm w/LVT flooring & fresh paint. The finished basmnt has a full wet bar, large entertaining area, 4th BR, LL BA w/walk-in shower, & an office area. Relax on the 20×20 composite deck w/ just the perfect amount of privacy. Three-car heated garage. Neighborhood lake w/walking trail, two swimming pools, & a clubhouse w/a 24-hr fitness center & dues now include trash service.

    This property is off market, which means it's not currently listed for sale or rent on Zillow. This may be different from what's available on other websites or public sources.
    Facts & features

    Interior

    Bedrooms & bathrooms
    • Bedrooms: 4
    • Bathrooms: 4
    • Full bathrooms: 2
    • 3/4 bathrooms: 1
    • 1/2 bathrooms: 1
    Heating
    • Forced air, Gas
    Cooling
    • Central
    Appliances
    • Included: Dishwasher, Dryer, Microwave, Range / Oven, Refrigerator, Washer
    Features
    • Cable Available, LL Daylight Windows, Wetbar, 9'+ Ceiling, Ceiling Fan, Garage Door Opener, Jack and Jill Bath, Pantry
    • Flooring: Carpet
    • Basement: Finished
    • Has fireplace: Yes
    Interior area
    • Total interior livable area: 3,265 sqft

    Property

    Parking
    • Total spaces: 3
    • Parking features: Garage - Attached
    Features
    • Exterior features: Other
    Lot
    • Size: 9,148 sqft
    Details
    • Parcel number: 2410890993

    Construction

    Type & style
    • Home type: SingleFamily
    • Property subtype: Single Family Residence
    Materials
    • Frame
    • Foundation: Concrete
    • Roof: Composition
    Condition
    • Year built: 2005

    Community & neighborhood

    Community
    • Community features: On Site Laundry Available
    Location
    • Region: Bennington

    HOA & financial

    HOA
    • Has HOA: Yes
    • HOA fee: $63 monthly

    Other

    Other facts
    • Style: 1.5 Story
    • Master Bedroom Desc: Wall/Wall Carpeting, Walk-In Closet, Ceiling Fans, Window Covering
    • Family Room Desc: Wall/Wall Carpeting, Window Covering, Wetbar, Egress Window
    • Garage Type: Attached, Heated
    • Exterior Features: Deck/Balcony, Porch, Sprinkler System
    • Bedroom #4 Desc: Wall/Wall Carpeting, Walk-In Closet, Ceiling Fans, Window Covering, Egress Window
    • Master Bath Type: Double Sinks, Whirlpool, Shower, Full
    • Kitchen Desc: Hard Wood Floor, Window Covering, Dining Area, Pantry, Fireplace, Sliding Glass Door
    • Bedroom #2 Desc: Walk-In Closet, Ceiling Fans, Window Covering, Laminate Flooring
    • Bedroom #3 Desc: Walk-In Closet, Ceiling Fans, Window Covering, Laminate Flooring
    • Laundry Desc: Hard Wood Floor
    • Class: RESIDENTIAL
    • Status Category: Active
    • Appliances Included: Range, Refrigerator, Washer, Dryer, Dishwasher, Disposal, Microwave, Icemaker
    • COOLING: Central Air
    • Heating Type: Forced Air
    • Roof Type: Composition
    • Sewer And Water: Public Water, Public Sewer
    • New Construction: Not New and NOT a Model
    • Basement: Yes
    • Kitchen Level: Main Floor
    • Master Bedroom Level: Main Floor
    • Bedroom #4 Level: Below Grade
    • Laundry Room Level: Main Floor
    • Heating Fuel: Gas
    • Lot Size Range: Up to 1/4 Acre
    • EXTERIOR: Hardboard
    • Interior Features: Cable Available, LL Daylight Windows, Wetbar, 9'+ Ceiling, Ceiling Fan, Garage Door Opener, Jack and Jill Bath, Pantry
    • Lot Description: In Subdivision, Level
    • Bedroom #3 Level: 2nd Floor
    • Bedroom #2 Level: 2nd Floor
    • Assessments: Yes
    • Assessments Paid: Annually
    • Family Room Level: Below Grade
    • FENCE: IRON, Full
    • Other Room 1 Level: 2nd Floor
    • Other Room 1 Desc: Ceiling Fans, Window Covering, Laminate Flooring
    • Status: NEW
    • Property Subtype: Single Family Residence
    • Listing Visibility Type: Active
    • FLOOR COVERINGS: Carpet, Ceramic Tile, Wood, Laminate
    • Primary Association: Omaha Area Board of REALTORS
    • Lot Dimension Source: Assessor
    • FOUNDATION DETAILS: Concrete Block
    • HOA INCLUDES: Common Area Maint., Pool Access, Club House, Lake, Garbage Service
    • Office Level: Below Grade
    • Square Footage Source: Assessor
    • Showing Contact Type: Showing Service
    • FIREPLACE TYPE: Gas Log
    • GREAT ROOM DESC: Hard Wood Floor, Fireplace, 9'+ Ceiling, Window Covering
    • Great Room Level: Main Floor
    • BASEMENT TYPE: Daylight, Egress, Fully Finished
    • Legal Description: WATERFORD, LOT 314 BLOCK 0

    Price history

    DateEventPrice
    3/3/2020Sold$379,000$116/sqft
    Source: GPRMLS #22002385 Report a problem
    1/31/2020Listed for sale$379,000+53.1%$116/sqft
    Source: BHHS Ambassador Real Estate #22002385 Report a problem
    12/19/2008Sold$247,500-26.1%$76/sqft
    Source: GPRMLS #20817529 Report a problem
    7/11/2008Listing removed$335,000$103/sqft
    Source: NCI #20812545 Report a problem
    6/26/2008Listed for sale$335,000+847.4%$103/sqft
    Source: NCI #20812545 Report a problem
    7/8/2004Sold$35,360$11/sqft
    Source: Agent Provided Report a problem

    Public tax history

    YearProperty taxesTax assessment
    2025$7,968 +0.6%$486,100
    2024$7,923 -11.7%$486,100 +13.2%
    2023$8,974 +12.8%$429,600 +17.1%
    2022$7,954 +21.1%$366,900 +22.3%
    2021$6,567 -2.7%$300,000
    2020$6,748 +2.7%$300,000
    2019$6,573 +7.8%$300,000 +10.5%
    2018$6,097 +11.8%$271,500
    2017$5,453 $271,500 +16.6%
    2016$5,453 +1%$232,900
    2015$5,397 $232,900
    2014-- $232,900 +0.7%
    2013-- $231,200
    2012-- $231,200
    2011-- $231,200 -11.1%
    2009$6,118 $260,000 -4.6%
    2008-- $272,500 +118.2%
    2005-- $124,900 +2615.2%
    2004-- $4,600

    Find assessor info on the county website

    Neighborhood: 68007

    Nearby schools

    GreatSchools rating
    Schools provided by the listing agent
    • Elementary: Pine Creek
    • Middle: Bennington
    • High: Bennington
    • District: Bennington

    Source: The MLS. This data may not be complete. We recommend contacting the local school district to confirm school assignments for this home.

    Get pre-qualified for a loan
    At Zillow Home Loans, we can pre-qualify you in as little as 5 minutes with no impact to your credit score.

    An equal housing lender. NMLS #10287.

    Sell for more on Zillow
    Get a Zillow Showcase℠ listing at no additional cost and you could sell for .
    $523,900
    2% more
    +$10,478
    With Zillow Showcase(estimated)
    $534,378