Welcome to this charming concrete block home, built in 1956, showcasing solid construction with “good bones.” With a roof that is just 3 years old, this residence provides durability and peace of mind. Additionally recently upgraded window AC units. While the home does need some tender loving care (TLC), it is brimming with potential, offering a perfect canvas for your personal touch. The spacious layout invites creativity and promises endless possibilities for renovation.
Under contract
$500,000
14630 NE 5th Ct, Miami, FL 33161
4beds
1,441sqft
Single Family Residence
Built in 1956
10,200 Square Feet Lot
$-- Zestimate®
$347/sqft
$-- HOA
What's special
Solid constructionSpacious layout
- 307 days
- 21
- 2
Zillow last checked:
Listing updated:
Listed by:
Yaritza Luzardo 305-401-5159,
A Real Estate Solution
Source: MIAMI,MLS#: A11929942 Originating MLS: A-Miami Association of REALTORS
Originating MLS: A-Miami Association of REALTORSFacts & features
Interior
Bedrooms & bathrooms
- Bedrooms: 4
- Bathrooms: 2
- Full bathrooms: 2
Rooms
- Room types: Family Room, Florida Room
Heating
- Other
Cooling
- Ceiling Fan(s), Wall/Window Unit(s)
Appliances
- Included: Microwave, Refrigerator
- Laundry: Washer/Dryer Hook-Up
Features
- Flooring: Tile
Interior area
- Total structure area: 2,133
- Total interior livable area: 1,441 sqft
Video & virtual tour
Property
Parking
- Total spaces: 1
- Parking features: Driveway
- Garage spaces: 1
- Has uncovered spaces: Yes
Features
- Stories: 1
- Entry location: First Floor Entry
- Pool features: R30-No Pool/No Water
- Fencing: Fenced
- Has view: Yes
- View description: Garden
Lot
- Size: 10,200 Square Feet
- Features: 1/4 To Less Than 1/2 Acre Lot
- Residential vegetation: Fruit Trees
Details
- Parcel number: 3022190250070
- Zoning: 0100
Construction
Type & style
- Home type: SingleFamily
- Property subtype: Single Family Residence
Materials
- Concrete Block Construction
- Roof: Shingle
Condition
- Year built: 1956
Utilities & green energy
- Sewer: Public Sewer
- Water: Municipal Water
Community & HOA
Community
- Features: None, No Subdiv/Park Info
- Subdivision: Oak Ranch Manor Corr Pl O
HOA
- Has HOA: No
Location
- Region: Miami
Financial & listing details
- Price per square foot: $347/sqft
- Tax assessed value: $460,550
- Annual tax amount: $1,914
- Date on market: 12/15/2025
- Listing terms: All Cash,Conventional,FHA
Foreclosure details
Estimated market value
Not available
Estimated sales range
Not available
Not available
Price history
| Date | Event | Price |
|---|---|---|
| 4/27/2026 | Pending sale | $500,000$347/sqft |
Source:  MIAMI #A11929942 Report a problem MIAMI #A11929942 Report a problem | ||
| 12/15/2025 | Listed for sale | $500,000+306.5%$347/sqft |
Source: MIAMI #A11929942 Report a problem | ||
| 7/20/2001 | Sold | $123,000+23%$85/sqft |
Source: Public Record Report a problem | ||
| 10/19/1994 | Sold | $100,000$69/sqft |
Source: Public Record Report a problem | ||
Public tax history
| Year | Property taxes | Tax assessment |
|---|---|---|
| 2025 | $1,914 +2.7% | $112,254 +2.9% |
| 2024 | $1,864 +11.7% | $109,091 +3% |
| 2023 | $1,668 +6% | $105,914 +3% |
| 2022 | $1,574 +2.4% | $102,830 +3% |
| 2021 | $1,537 +1.2% | $99,835 +1.4% |
| 2020 | $1,518 +2.5% | $98,457 +2.3% |
| 2019 | $1,481 +5.8% | $96,244 +1.9% |
| 2018 | $1,400 | $94,450 +2.1% |
| 2017 | $1,400 +1.2% | $92,508 +2.1% |
| 2016 | $1,383 +1.8% | $90,606 +0.7% |
| 2015 | $1,359 -0.8% | $89,977 +0.8% |
| 2014 | $1,371 -25.3% | $89,263 +1.5% |
| 2013 | $1,835 | $87,944 -23.2% |
| 2012 | $1,835 +2.8% | $114,581 +3% |
| 2011 | $1,785 -4.4% | $111,244 +1.3% |
| 2010 | $1,868 +9% | $109,780 +2.7% |
| 2009 | $1,714 -9.8% | $106,894 +35.9% |
| 2007 | $1,900 -3% | $78,678 |
| 2006 | $1,959 | -- |
| 2005 | $1,959 +1.8% | -- |
| 2004 | $1,924 +6.9% | -- |
| 2003 | $1,800 -16.7% | -- |
| 2002 | $2,160 | -- |
| 2001 | $2,160 | -- |
Find assessor info on the county website
Monthly payment
Est. payment
Payment breakdown
Explore the cost of this home by adjusting the details. Changes won't be saved.Climate risks
Neighborhood: 33161
Nearby schools
Schools provided by the listing agent
- Elementary: North Miami
- Middle: North Miami
Source: MIAMI. This data may not be complete. We recommend contacting the local school district to confirm school assignments for this home.

Similar homes
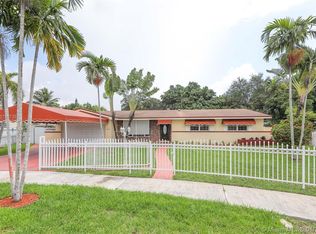
- $510,0004 bd2 ba1.3k sqftRainbow Gardens, Opa Locka, FL 33054For Sale
 MLS ID #A11908731, Eduardo Gomez, The Keyes Company. MIAMI
 - $469,9002 bd1 ba1.2k sqftOverbrook Shores, North Miami, FL 33168For Sale
 MLS ID #A12071083, Oscar Moreno, Agent Trust Realty Corporation. MIAMI
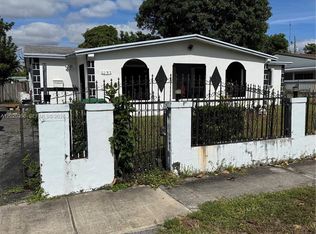
 - $475,0004 bd2 ba2k sqftNorwood 5th Addn Sec 2, Miami Gardens, FL 33169For Sale
 MLS ID #A12020355, Alexis Castillo, Castle Capital Realty. MIAMI
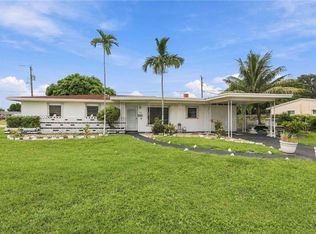
 - $535,0004 bd2 ba1.7k sqftCarol City 1 St Addn, Miami Gardens, FL 33055For Sale
 MLS ID #A12091883, Alicia Hayes, The R E Experts of South Fla. MIAMI
 - $560,0004 bd2 ba1.7k sqftWest Miami Shores Sec D, Miami, FL 33168For SaleMLS ID #A12040653, Erin Gittens, United Realty Group Inc. MIAMI
- $538,0005 bd3 ba1.9k sqftNorwood 3rd Addn Sec 2, Miami Gardens, FL 33169For SaleMLS ID #A12051348, Stephanie Agledor, Vylla Home. MIAMI
- $575,0004 bd2 ba1.4k sqftLittle River Trs, Miami, FL 33167For SaleMLS ID #A12084345, Joanne Jones, Compass Florida, LLC. MIAMI
- $499,0003 bd2 ba1.5k sqftBelmar, Hollywood, FL 33020For SaleMLS ID #A12087975, Edelvis Negron, Quick 1 Realty Corp.. MIAMI
- $499,9004 bd3 ba1.2k sqftOrange Heights, Miami, FL 33142For SaleMLS ID #A12014269, Marie Etienne, First Class Real Estate, LLC.. MIAMI
- $450,0003 bd2 ba1.2k sqft7th Avenue Highlands, Miami, FL 33150For SaleMLS ID #A12105695, Albertson Alexandre, Real Estate Sales Force. MIAMI
- $410,0004 bd2 ba1k sqftGratigny Park, Miami, FL 33168For SaleMLS ID #A12073820, Leopold Evariste, LEO Realty, Inc.. MIAMI
- $485,0003 bd2 ba1.4k sqftLake Forest Sec 2, West Park, FL 33023For SaleMLS ID #A12024968, Claribel Reyes Argueta, United Realty Group Inc. MIAMI
- $499,0004 bd2 ba1.5k sqftMiramar Sec 10, Miramar, FL 33023For SaleMLS ID #A11944085, Lawrence Charles, United Realty Group Inc. MIAMI
- $479,0003 bd2 ba1.2k sqftHollywood Heights Estates, Hollywood, FL 33023For SaleMLS ID #A12090549, Michael Alvarez, Ebenezer Real Estate Solutions Group LLC. MIAMI
- $470,0004 bd2 ba1k sqftSun-Tan Village Sec 1, Hialeah, FL 33010For SaleMLS ID #A12084419, Julia Gonzalez, United Realty Group Inc. MIAMI
- $425,0003 bd1 ba1k sqftBiscayne Village Heights, North Miami, FL 33168For SaleMLS ID #A12081677, Jean Pierre-Paul Jr., Premier Realty & Invest. Group. MIAMI
- $445,0003 bd1 ba1.5k sqftCurtiss Park, Opa Locka, FL 33054For SaleMLS ID #A12081128, Annie Shorter, Yaffe International Realty. MIAMI
- $579,0004 bd3 ba1.6k sqftMichelle Gardens First Ad, Miami Gardens, FL 33056For SaleMLS ID #A12076325, Jubens Etienne, Coldwell Banker Realty. MIAMI
- $619,0003 bd2 ba1.1k sqftEconomy Homesites, North Miami Beach, FL 33162For SaleMLS ID #A12072031, Maria Pena Cabezas PA, LoKation. MIAMI
- $499,0003 bd2 ba1k sqftWest End Park Amd Pl, Miami, FL 33142For SaleMLS ID #A12067720, Maria Gomez, Luxe Properties. MIAMI
