Skip main navigation
Off market
  • $332,100

    14630 Rainbow St, Hornbrook, CA 96044

    3beds
    2baths
    1,728sqft
    Manufactured Home, Single Family Residence
    Built in 2004
    1.8 Acres Lot
    $332,100 Zestimate®
    $192/sqft
    $-- Estimated rent

    Home value

    $332,100

    $315,000 - $349,000

    Not available

    Zestimate® history
    Loading
    Loading...

    Owner options

    List your home for rent

    Find your next renter with Zillow Rental Manager. Plus, with online applications, you can quickly screen prospective tenants – for free.

    Learn more
    Refinance and save

    $2,172/mo

    Est. payment

    Refinancing to a lower rate could help reduce your monthly payments and save thousands over the life of the loan.

    See today's rates

    $2,172/mo

    Est. payment

    Explore your selling options

    Work with a Zillow partner agent

    Leverage their expertise and Zillow's premium Showcase listings to get your home seen by more buyers.

    Get started

    List with your own agent

    Get your home in front of millions of buyers by listing it on Zillow.

    Learn how to do it

    Sell it yourself

    Take full control of how buyers see your home on Zillow by listing For Sale by Owner (FSBO).

    List your home

    What's special

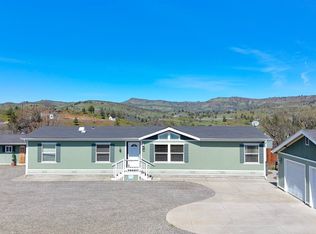
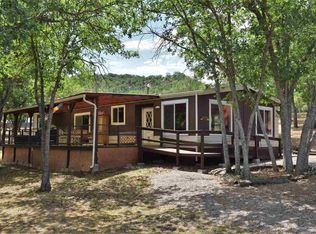
    Pristine 3bd 2ba home in the KRCE subdivision. Excellent location for work in Yreka or S. Oregon. Beautiful Pergo floors throughout with all dual pane vinyl windows and 6 panel doors. Master bath has a jet tub, double vanity, step in shower and vinyl floors. Guest bath is shower over tub, with vinyl floors. Seller's hobby is home decoration and this one is full of special touches. Custom kitchen cabinets, with all granite surfaces, including kitchen island. A cook's kitchen with farmhouse style copper sink, gas range, pantry and refrigerator. Separate dining area and family room with lovely views to the north. Sun-filled living room and master with walk-in closet. Private patio with fencing that opens to Klamath river view. Det. 900 sq ft garage with concrete floor, power and additional shelving. 20 x 12 shop with concrete floor, power & work bench. 10 x 10 also with power. Concrete foot paths all around, and huge graveled parking area, with room to park RV's, but no hook-ups. All in wonderful condition.

    This property is not currently displayed as for sale or rent on Zillow. This may be different from what's on other websites or public sources.

    Zillow last checked:

    Listing updated:

    Listed by:

    Jean Karlsson 530-598-4528,

    Heritage Properties

    Bought with:

    Jean Karlsson, DRE #01195489

    Heritage Properties

    , DRE #null

    Source: SMLS,MLS#: 111566MLS LogoOriginating MLS: Siskiyou Association of REALTORS

    Facts & features

    Interior

    Bedrooms & bathrooms
    • Bedrooms: 3
    • Bathrooms: 2
    Primary bedroom
    • Dimensions: x
    Bedroom 2
    • Dimensions: x
    Bedroom 3
    • Dimensions: x
    Dining room
    • Dimensions: x
    Family room
    • Dimensions: x
    Kitchen
    • Dimensions: x
    Living room
    • Dimensions: x
    Utility room
    • Dimensions: x
    Heating
    • Electric, Kerosene
    Cooling
    • Central Air
    Appliances
    • Included: Dishwasher, Gas Range, Microwave
    • Laundry: Common Area, Laundry in Utility Room
    Features
    • Built-in Features, Custom Cabinets, Dual Sinks, Granite Counters, Jetted Tub, Kitchen Island, Pantry, Stall Shower, Tub Shower, Vaulted Ceiling(s)
    • Flooring: Laminate, Vinyl
    • Windows: Blinds, Clad, Double Pane Windows, Vinyl
    Interior area
    • Total interior livable area: 1,728 sqft

    Property

    Parking
    • Total spaces: 3
    • Parking features: Detached, Garage, RV Access/Parking
    • Garage spaces: 3
    • Has uncovered spaces: Yes
    Features
    • Exterior features: Gravel Driveway, Shed
    • Has spa: Yes
    • Fencing: Wood
    • Has view: Yes
    • View description: Hills, River
    • Has water view: Yes
    • Water view: River
    Lot
    • Size: 1.8 Acres
    • Features: Flat
    • Topography: Level,Sloping
    Details
    • Additional structures: Shed(s)
    • Other equipment: Satellite Dish
    • Horses can be raised: Yes

    Construction

    Type & style
    • Home type: MobileManufactured
    • Architectural style: Contemporary
    • Property subtype: Manufactured Home, Single Family Residence
    Materials
    • Cement Siding
    • Roof: Composition
    Condition
    • Year built: 2004

    Utilities & green energy

    • Water: Well
    • Utilities for property: Cellular Phone Reception, Electricity Available, Propane, Phone Available, Satellite Internet Available, Septic Available

    Community & HOA

    Community
    • Subdivision: KRCE
    Location
    • Region: Hornbrook

    Financial & listing details

    • Price per square foot: $192/sqft
    • Date on market: 3/9/2018
    • Cumulative days on market: 114 days
    • Electric utility on property: Yes
    • Road surface type: Paved

    Price history

    DateEventPrice
    8/3/2018Sold$216,000+116%$125/sqft
    Source: SMLS #111566 Report a problem
    10/25/2012Sold$100,000$58/sqft
    Source: SMLS #102580 Report a problem

    Public tax history

    Tax history is unavailable.

    Neighborhood: 96044

    Nearby schools

    GreatSchools rating