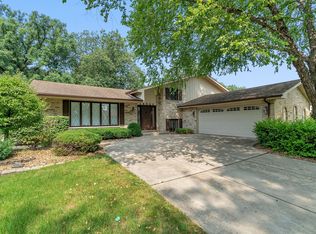
SAY GOODBYE TO HIGH ELECTRIC BILLS, VIRTUALLY NO ELECTRIC BILL!!!!!!!!!!!This stunning split-level home, located in the desirable Lancaster South subdivision of Homer Glen, offers an abundance of living space. With 5 spacious bedrooms, 3 full bathrooms, and a gorgeous lower-level family room featuring a cozy fireplace, this home is perfect for family living. The finished sub-basement is ideal for a rec room or additional storage. Recent upgrades include a sparkling new kitchen, beautiful wood flooring, and energy-efficient solar panels that power both the home and your vehicle. The solar panels are owned, so you'll only have a minimal electric bill-no lease required. The garage also includes a 220 outlet for easy car charging. The large backyard, complete with a heated swimming pool and expansive deck, is perfect for hosting large gatherings. Plus, there's a transferable home warranty good until November 2025, and the roof is only two years old. This home has been meticulously maintained-don't miss out!
Closed
Zillow last checked:
Listing updated:
Bought with:
John Lally
Main Street Real Estate Group
Source: MRED as distributed by MLS GRID,MLS#: 12166342
Price history
| Date | Event | Price |
|---|---|---|
| 3/24/2025 | Sold | $458,000-1.5%$191/sqft |
Source:  MRED as distributed by MLS GRID #12166342 Report a problem MRED as distributed by MLS GRID #12166342 Report a problem | ||
| 3/8/2025 | Contingent | $464,900$194/sqft |
Source: MRED as distributed by MLS GRID #12166342 Report a problem | ||
| 2/9/2025 | Price change | $464,900-1.1%$194/sqft |
Source: MRED as distributed by MLS GRID #12166342 Report a problem | ||
| 12/4/2024 | Price change | $469,900-2.1%$196/sqft |
Source: MRED as distributed by MLS GRID #12166342 Report a problem | ||
| 11/25/2024 | Price change | $479,900+6.7%$200/sqft |
Source: MRED as distributed by MLS GRID #12166342 Report a problem | ||
| 11/22/2024 | Price change | $449,900-2.2%$187/sqft |
Source: MRED as distributed by MLS GRID #12166342 Report a problem | ||
| 11/8/2024 | Price change | $459,900-2.1%$192/sqft |
Source: MRED as distributed by MLS GRID #12166342 Report a problem | ||
| 10/22/2024 | Price change | $469,900-2.1%$196/sqft |
Source: MRED as distributed by MLS GRID #12166342 Report a problem | ||
| 9/23/2024 | Listed for sale | $479,900+71.4%$200/sqft |
Source: MRED as distributed by MLS GRID #12166342 Report a problem | ||
| 3/20/2018 | Sold | $280,000+42.1%$117/sqft |
Source: Public Record Report a problem | ||
| 2/5/2015 | Sold | $197,000-1.5%$82/sqft |
Source: Public Record Report a problem | ||
| 11/7/2014 | Pending sale | $199,900$83/sqft |
Source: CENTURY 21 Affiliated #08645020 Report a problem | ||
| 10/24/2014 | Price change | $199,900-2.4%$83/sqft |
Source: CENTURY 21 Affiliated #08645020 Report a problem | ||
| 9/24/2014 | Price change | $204,900-2.4%$85/sqft |
Source: CENTURY 21 Affiliated #08645020 Report a problem | ||
| 8/19/2014 | Price change | $209,900-2.3%$87/sqft |
Source: CENTURY 21 Affiliated #08645020 Report a problem | ||
| 6/15/2014 | Listed for sale | $214,900-50.8%$90/sqft |
Source: Century 21 Pro-Team #08645020 Report a problem | ||
| 7/29/2013 | Sold | $436,391+118.2%$182/sqft |
Source: Public Record Report a problem | ||
| 6/27/2013 | Pending sale | $199,991$83/sqft |
Source: Nextage Realty Solutions #08183623 Report a problem | ||
| 6/20/2013 | Listed for sale | $199,991$83/sqft |
Source: Nextage Realty Solutions #08183623 Report a problem | ||
| 2/9/2013 | Pending sale | $199,991$83/sqft |
Source: Nextage Realty Solutions #08183623 Report a problem | ||
| 1/31/2013 | Listed for sale | $199,991+1.3%$83/sqft |
Source: Nextage Realty Solutions #08183623 Report a problem | ||
| 11/9/2012 | Listing removed | $197,500$82/sqft |
Source: Nextage Realty Solutions #08183623 Report a problem | ||
| 10/20/2012 | Listed for sale | $197,500-5.6%$82/sqft |
Source: Nextage Realty Solutions #08183623 Report a problem | ||
| 6/19/2012 | Listing removed | $209,318$87/sqft |
Source: Nextage Professionals Realty Report a problem | ||
| 4/19/2012 | Price change | $209,318-2.6%$87/sqft |
Source: McColly Real Estate #07863107 Report a problem | ||
| 7/24/2011 | Price change | $215,000-4.4%$90/sqft |
Source: McCOLLY Real Estate #07863107 Report a problem | ||
| 2/8/2011 | Listed for sale | $225,000-31.8%$94/sqft |
Source: McCOLLY Real Estate #07684422 Report a problem | ||
| 12/27/2006 | Sold | $330,000$138/sqft |
Source: Public Record Report a problem | ||
Nearby homes
- $419,900-- bd-- ba1.4k sqft14638 S West Abbott Rd, Homer Glen, IL 60491Off Market
- $448,400-- bd-- ba1.6k sqft14622 S West Abbott Rd, Homer Glen, IL 60491Off Market
- $509,7005 bd3 ba3.2k sqft14644 S West Abbott Rd, Homer Glen, IL 60491Off Market
- $494,4005 bd3 ba1.6k sqft14616 S West Abbott Rd, Homer Glen, IL 60491Off Market
Get a cash offer in 3 minutes
Find out how much your home could sell for in as little as 3 minutes with a no-obligation cash offer.
Estimated market value
$485,600
