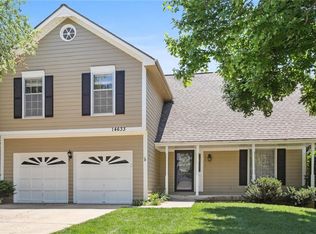
This is the one! Welcome home to this beautifully maintained true 4-bedroom residence featuring exceptional curb appeal, a wonderful neighborhood, and a fantastic location! Designed for both everyday living and effortless entertaining, this home offers an inviting floor plan with a formal dining room and an open concept layout.
The bright white kitchen is the heart of the home, showcasing gorgeous hardwood floors, striking black-and-white granite countertops, a large black quartz island, and abundant workspace all overlooking the spectacular, professionally landscaped backyard. Conveniently located just off the kitchen, the laundry room adds to the home's thoughtful design.
The spacious family room features a cozy fireplace with built-in shelving and walks directly out to the fabulous backyard, creating the perfect indoor-outdoor living experience. The fully fenced backyard is truly an oasis, featuring two wonderful outdoor living areas, including a fabulous Trex deck, perfect for dining, entertaining, or relaxing, and a second inviting outdoor space surrounded by magnificent landscaping. A Tuff Shed provides terrific additional storage for all your outdoor equipment and gardening needs.
Upstairs, you'll find the impressive primary suite with beautiful hardwood floors, a spa-inspired bath featuring a gorgeous walk-in shower, dual vanities, and a spacious walk-in closet. Two additional bedrooms are located on the same level, while a few steps up you'll discover a generously sized fourth bedroom, ideal for guests, a home office, or bonus space.
Additional highlights include a new roof, outstanding curb appeal, and a prime location close to several parks, scenic walking trails, shopping, dining, Lenexa City Center, and major highways. Located within the highly acclaimed Shawnee Mission School District, this exceptional home offers the perfect combination of comfort, style, outdoor living, and convenience.
Sold
Zillow last checked:
Listing updated:
Bought with:
Margaret Stewart, SP00050642
BHG Kansas City Homes
Source: Heartland MLS as distributed by MLS GRID,MLS#: 2634374
Price history
| Date | Event | Price |
|---|---|---|
| 9/25/2026 | Sold | -- |
Source:  Heartland MLS as distributed by MLS GRID #2634374 Report a problem Heartland MLS as distributed by MLS GRID #2634374 Report a problem | ||
| 8/28/2026 | Pending sale | $400,000$191/sqft |
Source: Heartland MLS as distributed by MLS GRID #2634374 Report a problem | ||
| 8/27/2026 | Listed for sale | $400,000+66.7%$191/sqft |
Source: Heartland MLS as distributed by MLS GRID #2634374 Report a problem | ||
| 5/20/2016 | Sold | -- |
Source: Heartland MLS as distributed by MLS GRID #45001_1983750 Report a problem | ||
| 4/4/2016 | Pending sale | $240,000$115/sqft |
Source: Platinum Realty LLC #1983750 Report a problem | ||
| 4/2/2016 | Listed for sale | $240,000+20%$115/sqft |
Source: Platinum Realty LLC #1983750 Report a problem | ||
| 4/25/2012 | Listing removed | $200,000$96/sqft |
Source: Visual Tour #1741810 Report a problem | ||
| 1/26/2012 | Listed for sale | $200,000$96/sqft |
Source: Visual Tour #1741810 Report a problem | ||
| 11/4/2011 | Listing removed | $200,000$96/sqft |
Source: Coldwell Banker Regan Realtors #1741810 Report a problem | ||
| 8/8/2011 | Listed for sale | $200,000$96/sqft |
Source: Visual Tour #1741810 Report a problem | ||
Get a cash offer in 3 minutes
Find out how much your home could sell for in as little as 3 minutes with a no-obligation cash offer.
Estimated market value
$421,900
