Welcome to this beautifully maintained 4-bedroom, 4-bathroom home nestled in the highly sought-after Tamarisk community. From the moment you step through the front door, you’ll be captivated by the soaring two-story ceilings and expansive windows that flood the front living room with natural light. Anchored by a gas fireplace, this space offers a warm and inviting entrance.
Continue down the hall to find a spacious formal dining room, ideal for hosting, which flows effortlessly into the interactive kitchen and family room. Whether you're enjoying a cozy fire or washing dishes at the kitchen sink, take in the serene southwest views from both spaces. The updated kitchen is a chef’s dream, featuring granite countertops, stainless steel appliances, an oversized island, and generous cabinetry. Step out to the private side patio for al fresco dining—accessible from both the kitchen and the hallway near the dining room.
Tucked behind the family room, you’ll find a wet bar, a private home office, and a well-placed powder bath—perfectly designed for functionality and entertaining.
Upstairs, discover three generously sized bedrooms, a versatile loft, and a convenient laundry area. Two bedrooms share a well-appointed Jack and Jill bath, while the south-facing primary suite offers peaceful mountain views, a spacious walk-in closet, and a luxurious 5-piece en suite bath.
The newly finished walkout basement, professionally completed by Elkstone, is a true showstopper. No detail was overlooked in this elegant lower level, which includes a large second living area, a conforming bedroom, full bath, a dedicated workout or flex space, and abundant walk-in storage.
Just steps from scenic trails at Green Mountain and Bear Creek, and minutes to Downtown Morrison, Red Rocks, and the foothills, this home offers the perfect balance of natural beauty and urban convenience. Opportunities like this in Tamarisk are rare—don’t miss your chance to make this exceptional property yours.
Sold for $1,045,000
$1,045,000
14630 W Amherst Place, Lakewood, CO 80228
4beds
4,746sqft
Single Family Residence
Built in 2005
7,405 Square Feet Lot
$1,029,000 Zestimate®
$220/sqft
$5,393 Estimated rent
Home value
$1,029,000
$967,000 - $1.10M
$5,393/mo
Zestimate® history
Owner options
List your home for rent
$5,393/mo
Rent Zestimate®
Find your next renter with Zillow Rental Manager. Plus, with online applications, you can quickly screen prospective tenants – for free.
$5,393/mo
Rent Zestimate®
Refinance and save
$4,972/mo
Est. payment
Refinancing to a lower rate could help reduce your monthly payments and save thousands over the life of the loan.
$4,972/mo
Est. payment
Explore your selling options
Work with a Zillow partner agent
Leverage their expertise and Zillow's premium Showcase listings to get your home seen by more buyers.
Get startedList with your own agent
Get your home in front of millions of buyers by listing it on Zillow.
Learn how to do itSell it yourself
Take full control of how buyers see your home on Zillow by listing For Sale by Owner (FSBO).
List your homeWhat's special
Gas fireplaceMountain viewsPrivate side patioSerene southwest viewsVersatile loftPrimary suiteFormal dining room
Zillow last checked:
Listing updated:
Listed by:
Heidi Wendling 303-704-8383 heidi@thewendlinggroup.com,
LIV Sotheby's International Realty
Bought with:
Connor Pryor, 100106753
Thrive Real Estate Group
Source: REcolorado as distributed by MLS GRID,MLS#: 6218491
Facts & features
Interior
Bedrooms & bathrooms
- Bedrooms: 4
- Bathrooms: 4
- Full bathrooms: 2
- 3/4 bathrooms: 1
- 1/2 bathrooms: 1
- Main level bathrooms: 1
Bedroom
- Description: Generous Sized Bedroom With Jack And Jill Bath.
- Level: Upper
Bedroom
- Description: Additional Bedroom Sharing The Jack And Jill Bath.
- Level: Upper
Bedroom
- Description: Spacious Conforming Bedroom With Large Closet. Perfect For Guests!
- Level: Basement
Bathroom
- Description: Powder Bath Located Near Office.
- Level: Main
Bathroom
- Description: Jack And Jill Bath.
- Level: Upper
Bathroom
- Description: Newly Finished Full Bath.
- Level: Basement
Other
- Description: Private Primary Suite With Walk In Closet And 5-Piece En Suite Bath.
- Level: Upper
Other
- Description: En Suite 5-Piece Bath With Large Soaking Tub And Walk In Shower.
- Level: Upper
Bonus room
- Description: Flex Space Currently Used For Gym Equipment.
- Level: Basement
Dining room
- Description: Spacious Dining Perfect For Entertaining.
- Level: Main
Family room
- Description: Gas Fireplace, Views Of The Mountains And Adjacent To The Kitchen.
- Level: Main
Kitchen
- Description: Granite Counters, Stainless Steel Appliance, Oversized Island, Ample Cabinet Space.
- Level: Main
Laundry
- Description: Conveniently Located Near Bedrooms On The Upper Level. Complete With Mud Sink, Linen Closet And Ample Cabinets.
- Level: Upper
Living room
- Description: Formal Living Located At Front Entrance. Features A Gas Fireplace And 2-Story Ceiling.
- Level: Main
Living room
- Description: Additional Living With Ample Natural Light And Walkout Access To Backyard.
- Level: Basement
Loft
- Description: Open Space Perfect For Additional Office Or Play Area.
- Level: Upper
Office
- Description: Conveniently Located Off The Hall Behind The Family Room. Private Space And Views Of The Mountains!
- Level: Main
Heating
- Forced Air, Natural Gas
Cooling
- Central Air
Appliances
- Included: Cooktop, Dishwasher, Disposal, Double Oven, Dryer, Gas Water Heater, Humidifier, Microwave, Washer
Features
- Ceiling Fan(s), Eat-in Kitchen, Five Piece Bath, Granite Counters, High Ceilings, Jack & Jill Bathroom, Kitchen Island, Open Floorplan, Primary Suite, Smoke Free, Walk-In Closet(s), Wet Bar
- Flooring: Carpet, Tile, Wood
- Windows: Double Pane Windows, Window Coverings, Window Treatments
- Basement: Daylight,Exterior Entry,Finished,Full,Sump Pump,Walk-Out Access
- Number of fireplaces: 2
- Fireplace features: Family Room, Gas, Living Room
Interior area
- Total structure area: 4,746
- Total interior livable area: 4,746 sqft
- Finished area above ground: 3,108
- Finished area below ground: 1,393
Property
Parking
- Total spaces: 3
- Parking features: Garage - Attached
- Attached garage spaces: 3
Features
- Levels: Two
- Stories: 2
- Patio & porch: Covered, Deck, Front Porch, Patio
- Exterior features: Balcony, Gas Valve, Private Yard
- Fencing: Partial
- Has view: Yes
- View description: Mountain(s)
Lot
- Size: 7,405 Square Feet
- Features: Landscaped, Many Trees, Master Planned, Sprinklers In Front, Sprinklers In Rear
Details
- Parcel number: 427910
- Special conditions: Third Party Approval
Construction
Type & style
- Home type: SingleFamily
- Architectural style: Traditional
- Property subtype: Single Family Residence
Materials
- Brick, Frame, Wood Siding
- Foundation: Structural
- Roof: Composition
Condition
- Updated/Remodeled
- Year built: 2005
Utilities & green energy
- Sewer: Public Sewer
- Water: Public
- Utilities for property: Cable Available, Electricity Connected, Natural Gas Connected
Community & HOA
Community
- Security: Carbon Monoxide Detector(s), Smoke Detector(s)
- Subdivision: Tamarisk
HOA
- Has HOA: Yes
- Amenities included: Park, Playground
- Services included: Recycling, Road Maintenance, Trash
- HOA fee: $110 monthly
- HOA name: Tamarisk
- HOA phone: 303-933-6279
Location
- Region: Lakewood
Financial & listing details
- Price per square foot: $220/sqft
- Tax assessed value: $1,037,625
- Annual tax amount: $4,906
- Date on market: 7/17/2025
- Listing terms: Cash,Conventional,Jumbo,VA Loan
- Exclusions: None
- Ownership: Relo Company
- Electric utility on property: Yes
- Road surface type: Paved
Price history
| Date | Event | Price |
|---|---|---|
| 11/13/2025 | Sold | $1,045,000-1.9%$220/sqft |
Source:  REcolorado as distributed by MLS GRID #6218491 Report a problem REcolorado as distributed by MLS GRID #6218491 Report a problem | ||
| 10/27/2025 | Pending sale | $1,065,000$224/sqft |
Source: REcolorado as distributed by MLS GRID #6218491 Report a problem | ||
| 10/9/2025 | Price change | $1,065,000-0.5%$224/sqft |
Source: REcolorado as distributed by MLS GRID #6218491 Report a problem | ||
| 9/23/2025 | Price change | $1,070,000-2.6%$225/sqft |
Source: REcolorado as distributed by MLS GRID #6218491 Report a problem | ||
| 8/20/2025 | Price change | $1,099,000-4%$232/sqft |
Source: REcolorado as distributed by MLS GRID #6218491 Report a problem | ||
| 7/17/2025 | Listed for sale | $1,145,000+6%$241/sqft |
Source: REcolorado as distributed by MLS GRID #6218491 Report a problem | ||
| 1/9/2024 | Sold | $1,080,000-1.8%$228/sqft |
Source: Public Record Report a problem | ||
| 12/7/2023 | Pending sale | $1,100,000$232/sqft |
Source: REcolorado as distributed by MLS GRID #7681898 Report a problem | ||
| 11/17/2023 | Listed for sale | $1,100,000+121.1%$232/sqft |
Source: REcolorado as distributed by MLS GRID #7681898 Report a problem | ||
| 5/26/2004 | Sold | $497,445$105/sqft |
Source: Public Record Report a problem | ||
Public tax history
| Year | Property taxes | Tax assessment |
|---|---|---|
| 2025 | $4,906 +0.5% | $64,851 +6.6% |
| 2024 | $4,881 +23% | $60,824 |
| 2023 | $3,969 -1.4% | $60,824 +21.7% |
| 2022 | $4,026 +14.4% | $49,973 -2.8% |
| 2021 | $3,521 | $51,411 +11.7% |
| 2020 | $3,521 +1.3% | $46,028 |
| 2019 | $3,475 +11.6% | $46,028 +12.6% |
| 2018 | $3,112 | $40,878 |
| 2017 | $3,112 -19.4% | $40,878 -7% |
| 2016 | $3,861 +100% | $43,933 |
| 2015 | $1,931 -48.2% | $43,933 +12.1% |
| 2014 | $3,724 +0.8% | $39,194 |
| 2013 | $3,694 +2.1% | $39,194 -0.2% |
| 2012 | $3,619 -6.9% | $39,266 |
| 2011 | $3,886 +0.2% | $39,266 -7.4% |
| 2010 | $3,877 -0.7% | $42,400 |
| 2009 | $3,904 +0.2% | $42,400 -0.4% |
| 2008 | $3,895 +18.4% | $42,590 |
| 2007 | $3,289 +2.3% | $42,590 +19.5% |
| 2006 | $3,213 +72.6% | $35,640 +76.6% |
| 2005 | $1,862 +16.8% | $20,180 |
| 2004 | $1,594 +199.4% | $20,180 +7% |
| 2003 | $532 -45.8% | $18,860 +203.7% |
| 2002 | $982 +248.6% | $6,210 +103.6% |
| 2001 | $282 +1.4% | $3,050 |
| 2000 | $278 | $3,050 |
Find assessor info on the county website
Neighborhood: 80228
Nearby homes
- $957,1004 bd3 ba2.9k sqft14640 W Amherst Pl, Lakewood, CO 80228Off Market
- $978,5003 bd3 ba2.7k sqft14620 W Amherst Pl, Lakewood, CO 80228Off Market
- $1,074,6004 bd4 ba4.4k sqft14650 W Amherst Pl, Lakewood, CO 80228Off Market

- $983,0004 bd3 ba3k sqft2781 S Holman Ct, Lakewood, CO 80228Off Market
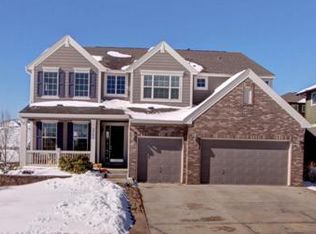
- $1,006,1003 bd3 ba3.1k sqft14610 W Amherst Pl, Lakewood, CO 80228Off Market
- $926,5003 bd3 ba2.7k sqft14641 W Bates Pl, Lakewood, CO 80228Off Market
- $1,003,7004 bd3 ba4.5k sqft14631 W Bates Pl, Lakewood, CO 80228Off Market
- $883,9003 bd3 ba4.7k sqft14651 W Bates Pl, Lakewood, CO 80228Off Market
Nearby schools
GreatSchools rating
- 7/10Hutchinson Elementary SchoolGrades: PK-5Distance: 1.4 mi
- 6/10Dunstan Middle SchoolGrades: 6-8Distance: 1.9 mi
- 8/10Green Mountain High SchoolGrades: 9-12Distance: 2.1 mi
Schools provided by the listing agent
- Elementary: Hutchinson
- Middle: Dunstan
- High: Green Mountain
- District: Jefferson County R-1
Source: REcolorado as distributed by MLS GRID. This data may not be complete. We recommend contacting the local school district to confirm school assignments for this home.
Get a cash offer in 3 minutes
Find out how much your home could sell for in as little as 3 minutes with a no-obligation cash offer.
Estimated market value
$1,029,000
Get a cash offer in 3 minutes
Find out how much your home could sell for in as little as 3 minutes with a no-obligation cash offer.
Estimated market value
$1,029,000
- Colorado
- Jefferson County
- Lakewood
- 80228
- 14630 W Amherst Place
Nearby cities
Nearby neighborhoods
Nearby zip codes
Other Lakewood Topics
