Skip main navigation
Sold for $392,500
  • $392,500

    14630 W RAVENSWOOD Drive, Sun City West, AZ 85375

    2beds
    2baths
    1,898sqft
    Single Family Residence
    Built in 1987
    9,300 Square Feet Lot
    $409,800 Zestimate®
    $207/sqft
    $2,035 Estimated rent

    Home value

    $409,800

    $389,000 - $434,000

    $2,035/mo

    Zestimate® history
    Loading
    Loading...

    Owner options

    List your home for rent

    $2,035/mo

    Rent Zestimate®

    Find your next renter with Zillow Rental Manager. Plus, with online applications, you can quickly screen prospective tenants – for free.

    Learn more

    $2,035/mo

    Rent Zestimate®

    Refinance and save

    $2,316/mo

    Est. payment

    Refinancing to a lower rate could help reduce your monthly payments and save thousands over the life of the loan.

    See today's rates

    $2,316/mo

    Est. payment

    Explore your selling options

    Work with a Zillow partner agent

    Leverage their expertise and Zillow's premium Showcase listings to get your home seen by more buyers.

    Get started

    List with your own agent

    Get your home in front of millions of buyers by listing it on Zillow.

    Learn how to do it

    Sell it yourself

    Take full control of how buyers see your home on Zillow by listing For Sale by Owner (FSBO).

    List your home

    What's special

    Mountain viewWall bedNew roofLarge aluma covered patioCorian counter topsCraft roomNew interior paint
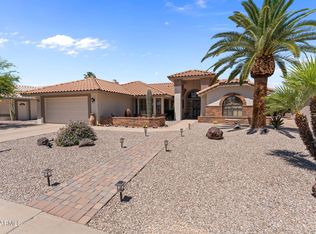
    SELLER WANTS AN OFFER!!!! JUST REDUCED $20,100.00 NOW NEW PRICE IS $399,900.00 NEW ROOF 9/23, ALL NEW INTERIOR PAINT 5/23,HEAT PUMP Only 4 Years Old, All Windows Replaced With Pella Low E Glass Panes, Multi Purpose Room W/ Lennox Mini Split Heat Pump Great For ''Man Cave'' Home Office, Craft Room Or 3rd Bedroom, All Cabinets Refaced W/ European Self Close Hinges, Corian Counter Tops, The Main Bath Remodeled By Removing Tub And Installing A Large Walk In Tiled Shower, The Guest Bedroom Has A Wall Bed Creating Space for Other Uses. ALL Exterior Concrete Finished W/ Epoxy Kool Deck, Four Solar Tubes, Six Ceiling Fans EXTENDED GARAGE 20.4 X 29' DEEP W/Epoxy Color Fleck, Large Aluma Covered Patio W/Knee Wall. Outstanding Home On A Beautifully Landscaped Large Corner Lot With Mountain View.

    Zillow last checked:

    Listing updated:

    Listed by:

    Janice Woodruff 623-694-0424,

    Janice Woodruff Realty

    Bought with:

    Mark D. McCarthy, SA581567000

    DeLex Realty

    Source: ARMLS,MLS#: 6518975MLS Logo

    Facts & features

    Interior

    Bedrooms & bathrooms
    • Bedrooms: 2
    • Bathrooms: 2
    Bonus room
    • Area: 210
    • Dimensions: 17.50 x 12.00
    Heating
    • Mini Split, Electric
    Cooling
    • Central Air, Ceiling Fan(s), Mini Split
    Features
    • Double Vanity, Eat-in Kitchen, Vaulted Ceiling(s), 3/4 Bath Master Bdrm
    • Flooring: Carpet, Laminate, Tile
    • Windows: Skylight(s), Low Emissivity Windows
    • Has basement: No
    • Has fireplace: No
    • Fireplace features: None
    Interior area
    • Total structure area: 1,898
    • Total interior livable area: 1,898 sqft

    Property

    Parking
    • Total spaces: 2
    • Parking features: Garage Door Opener, Extended Length Garage, Direct Access, Attch'd Gar Cabinets
    • Garage spaces: 2
    Features
    • Stories: 1
    • Patio & porch: Covered
    • Pool features: None
    • Spa features: None
    • Fencing: None
    Lot
    • Size: 9,300 Square Feet
    • Features: Corner Lot, Desert Front, Gravel/Stone Front, Auto Timer H2O Front, Auto Timer H2O Back
    Details
    • Parcel number: 23212131
    • Special conditions: Age Restricted (See Remarks)

    Construction

    Type & style
    • Home type: SingleFamily
    • Architectural style: Ranch
    • Property subtype: Single Family Residence
    Materials
    • Stucco, Wood Frame, Painted
    • Roof: Tile
    Condition
    • Year built: 1987
    Details
    • Builder name: Del Webb

    Utilities & green energy

    • Sewer: Private Sewer
    • Water: Pvt Water Company
    Green energy
    • Water conservation: Low-Flow Fixtures

    Community & HOA

    Community
    • Subdivision: SUN CITY WEST 25 LOT 1-237 TR A-F
    HOA
    • Has HOA: No
    • Services included: No Fees
    Location
    • Region: Sun City West

    Financial & listing details

    • Price per square foot: $207/sqft
    • Tax assessed value: $330,100
    • Annual tax amount: $1,404
    • Date on market: 2/15/2023
    • Cumulative days on market: 378 days
    • Listing terms: Cash,Conventional,FHA,VA Loan
    • Ownership: Fee Simple

    Price history

    DateEventPrice
    3/13/2024Sold$392,500-1.9%$207/sqft
    Source: ARMLS #6518975 Report a problem
    2/28/2024Pending sale$399,900$211/sqft
    Source: ARMLS #6518975 Report a problem
    2/12/2024Price change$399,900-4.8%$211/sqft
    Source: ARMLS #6518975 Report a problem
    11/12/2023Price change$420,000-3.4%$221/sqft
    Source: ARMLS #6518975 Report a problem
    8/19/2023Listed for sale$435,000$229/sqft
    Source: ARMLS #6518975 Report a problem
    8/6/2023Contingent$435,000$229/sqft
    Source: ARMLS #6518975 Report a problem
    8/6/2023Listed for sale$435,000$229/sqft
    Source: ARMLS #6518975 Report a problem
    8/5/2023Pending sale$435,000$229/sqft
    Source: ARMLS #6518975 Report a problem
    2/15/2023Listed for sale$435,000$229/sqft
    Source: ARMLS #6518975 Report a problem

    Public tax history

    YearProperty taxesTax assessment
    2025$614 +4.9%$33,010 -9%
    2024$586 +1.7%$36,260 +86.7%
    2023$576 -56.2%$19,420 -21.9%
    2022$1,315 -1.7%$24,850 +9.2%
    2021$1,337 +2.1%$22,760 +6.2%
    2020$1,310 +3.9%$21,430 +12.3%
    2019$1,261 $19,080 +5.3%
    2018$1,261 +4%$18,120 +5.5%
    2017$1,213 +8.8%$17,170 +6.3%
    2016$1,114 +3.6%$16,150 +9.5%
    2015$1,075 $14,750 +16.1%
    2014-- $12,700 +11.6%
    2013-- $11,380 -6.3%
    2012-- $12,150 -8.9%
    2011-- $13,330 -3.5%
    2010-- $13,810 -15.7%
    2009-- $16,380 -12.2%
    2008-- $18,650 +6.3%
    2007-- $17,550 +58.1%
    2006-- $11,100
    2005-- $11,100 -6.7%
    2004-- $11,900
    2003-- $11,900 +8.7%
    2002-- $10,950
    Find assessor info on the county website

    Neighborhood: 85375

    Nearby schools

    GreatSchools rating
    Schools provided by the listing agent
    • District: Dysart Unified District

    Source: ARMLS. This data may not be complete. We recommend contacting the local school district to confirm school assignments for this home.

    Get a cash offer in 3 minutes
    Find out how much your home could sell for in as little as 3 minutes with a no-obligation cash offer.
    Estimated market value
    $409,800
    Get a cash offer in 3 minutes
    Find out how much your home could sell for in as little as 3 minutes with a no-obligation cash offer.
    Estimated market value
    $409,800