Skip main navigation
Sold for $1,810,000
  • Listing Provided by: Seven Gables Real Estate
    Bought with: Real Broker
    $1,810,000

    14631 Comet St, Irvine, CA 92604

    4beds
    2,355sqft
    Single Family Residence
    Built in 1970
    5,250 Square Feet Lot
    $1,813,000 Zestimate®
    $769/sqft
    $5,907 Estimated rent

    Home value

    $1,813,000

    $1.69M - $1.96M

    $5,907/mo

    Zestimate® history
    Loading
    Loading...

    Owner options

    List your home for rent

    $5,907/mo

    Rent Zestimate®

    Find your next renter with Zillow Rental Manager. Plus, with online applications, you can quickly screen prospective tenants – for free.

    Learn more

    $5,907/mo

    Rent Zestimate®

    Refinance and save

    $11,185/mo

    Est. payment

    Refinancing to a lower rate could help reduce your monthly payments and save thousands over the life of the loan.

    See today's rates

    $11,185/mo

    Est. payment

    Explore your selling options

    Work with a Zillow partner agent

    Leverage their expertise and Zillow's premium Showcase listings to get your home seen by more buyers.

    Get started

    List with your own agent

    Get your home in front of millions of buyers by listing it on Zillow.

    Learn how to do it

    Sell it yourself

    Take full control of how buyers see your home on Zillow by listing For Sale by Owner (FSBO).

    List your home

    What's special

    Abundant natural lightHigh ceilingsQuartz countertopsCustom kitchen cabinetsEthernet wiring throughoutWalk-in pantry
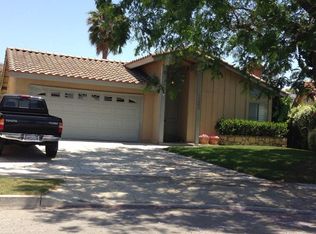
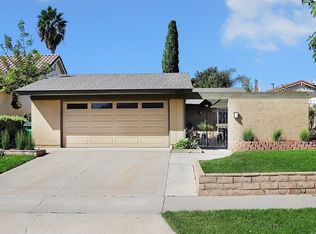
    Fully remodeled home located in a highly desirable Irvine neighborhood with no HOA and no Mello-Roos. This property features a main floor primary bedroom and bathroom, offering convenience and flexibility. Interior and exterior upgrades include luxury wide plank vinyl flooring, open floorpan, custom kitchen cabinets, quartz countertops, and a walk-in pantry. The spacious living room offers high ceilings and abundant natural light. Upstairs includes three bedroom, bathroom and a walk-in storage area. Additional features include Ethernet wiring throughout and paid solar. A secondary family room at the rear of the home opens to the backyard. Outdoor amenities include a remodeled PebbleTec pool and spa with mobile controls, a custom fire pit with polished concrete seating, and an aluminum pergola with adjustable coverage for sun and shade. The home also includes dual-zone cooling for added comfort. Conveniently located near highly rated Irvine schools

    Zillow last checked:

    Listing updated:

    Listing Provided by:

    AJ Hoover DRE #02040196 ajh@sevengables.com,

    Seven Gables Real Estate

    Bought with:

    Laura liu, DRE #02080958

    Real Broker

    Source: CRMLS,MLS#: PW26090107MLS LogoOriginating MLS: California Regional MLS

    Facts & features

    Interior

    Bedrooms & bathrooms
    • Bedrooms: 4
    • Bathrooms: 3
    • Full bathrooms: 3
    • Main level bathrooms: 2
    • Main level bedrooms: 1
    Primary bedroom
    • Features: Main Level Primary
    Bedroom
    • Features: Bedroom on Main Level
    Bathroom
    • Features: Dual Sinks, Quartz Counters, Remodeled, Separate Shower, Tub Shower, Upgraded, Walk-In Shower
    Kitchen
    • Features: Kitchen Island, Quartz Counters, Remodeled, Self-closing Cabinet Doors, Self-closing Drawers, Updated Kitchen, Walk-In Pantry
    Other
    • Features: Walk-In Closet(s)
    Pantry
    • Features: Walk-In Pantry
    Heating
    • Central
    Cooling
    • Central Air
    Appliances
    • Included: Dishwasher, Gas Range, Range Hood
    • Laundry: In Garage
    Features
    • Crown Molding, Separate/Formal Dining Room, High Ceilings, Open Floorplan, Quartz Counters, Recessed Lighting, Bedroom on Main Level, Main Level Primary, Walk-In Pantry, Walk-In Closet(s)
    • Flooring: Vinyl
    • Windows: Double Pane Windows
    • Has fireplace: Yes
    • Fireplace features: Bonus Room, Dining Room, Family Room, Gas Starter, Kitchen, Living Room, Primary Bedroom, Outside
    • Common walls with other units/homes: No Common Walls
    Interior area
    • Total interior livable area: 2,355 sqft

    Property

    Parking
    • Total spaces: 2
    • Parking features: Garage Faces Front, Garage
    • Attached garage spaces: 2
    Features
    • Levels: Two
    • Stories: 2
    • Entry location: Front
    • Patio & porch: Covered
    • Exterior features: Awning(s)
    • Has private pool: Yes
    • Pool features: Heated, In Ground, Private
    • Has spa: Yes
    • Spa features: Heated, In Ground
    • Fencing: Average Condition
    • Has view: Yes
    • View description: Neighborhood
    Lot
    • Size: 5,250 sqft
    • Features: Sprinkler System
    Details
    • Additional structures: Cabana
    • Parcel number: 44905412
    • Special conditions: Standard

    Construction

    Type & style
    • Home type: SingleFamily
    • Property subtype: Single Family Residence
    Materials
    • Brick, Stucco, Wood Siding, Copper Plumbing
    • Foundation: Slab
    • Roof: Composition
    Condition
    • Updated/Remodeled,Turnkey
    • New construction: No
    • Year built: 1970

    Utilities & green energy

    • Electric: 220 Volts in Garage
    • Sewer: Public Sewer
    • Water: Public

    Community & neighborhood

    Community
    • Community features: Sidewalks
    Location
    • Region: Irvine
    • Subdivision: El Camino Glen (Ch)

    Other

    Other facts
    • Listing terms: Cash,Cash to New Loan,Conventional

    Price history

    DateEventPrice
    5/21/2026Sold$1,810,000+2%$769/sqft
    Source: CRMLS #PW26090107 Report a problem
    5/15/2026Pending sale$1,775,000$754/sqft
    Source: CRMLS #PW26090107 Report a problem
    5/7/2026Contingent$1,775,000$754/sqft
    Source: CRMLS #PW26090107 Report a problem
    4/27/2026Listed for sale$1,775,000+725.6%$754/sqft
    Source: CRMLS #PW26090107 Report a problem
    10/23/1997Sold$215,000$91/sqft
    Source: Public Record Report a problem

    Public tax history

    YearProperty taxesTax assessment
    2025$5,526 +2.2%$518,242 +2%
    2024$5,406 +2.7%$508,081 +2%
    2023$5,266 +2%$498,119 +2%
    2022$5,161 +2.4%$488,352 +2%
    2021$5,041 +0.6%$478,777 +1%
    2020$5,012 $473,868 +2%
    2019$5,012 +2.3%$464,577 +2%
    2018$4,900 +4%$455,468 +2%
    2017$4,711 $446,538 +2%
    2016$4,711 +4.6%$437,783 +13.1%
    2015$4,503 +15.1%$386,943 +2%
    2014$3,914 $379,364 +0.5%
    2013-- $377,650 +2%
    2012-- $370,246 +2%
    2011-- $362,987 +0.8%
    2010-- $360,275 -0.2%
    2009-- $361,132 +2%
    2008-- $354,051 +2%
    2007-- $347,109 +21.1%
    2006-- $286,530 +16.5%
    2005-- $246,001 +2%
    2004-- $241,178 +1.9%
    2003-- $236,758 +2%
    2002-- $232,116 +2%
    2001$2,283 +1.4%$227,565 +2%
    2000$2,252 $223,103

    Find assessor info on the county website

    Neighborhood: El Camino Real

    Nearby schools

    GreatSchools rating
    Get a cash offer in 3 minutes
    Find out how much your home could sell for in as little as 3 minutes with a no-obligation cash offer.
    Estimated market value
    $1,813,000
    Get a cash offer in 3 minutes
    Find out how much your home could sell for in as little as 3 minutes with a no-obligation cash offer.
    Estimated market value
    $1,813,000