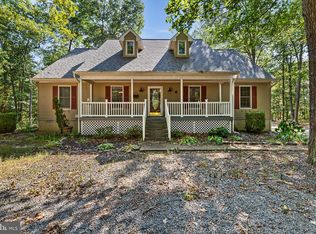
Welcome home to your own private country paradise. Nestled on 2.43 peaceful acres, this beautifully renovated log cabin blends rustic charm with modern comfort. Designed to impress, the home features both a main-level primary suite and a spacious second-floor primary suite, offering exceptional flexibility for family or guests. Thoughtfully updated from top to bottom, you'll appreciate the brand-new roof, new HVAC systems, beautifully renovated bathrooms, and a stunning kitchen that flows seamlessly into the dining area. The dramatic two-story great room is the heart of the home, showcasing a soaring ceiling, a cozy fireplace, and access to both the inviting front porch and the screened rear porch—perfect for enjoying your morning coffee, entertaining friends, or simply taking in the peaceful surroundings. If you've been searching for privacy, comfort, and the timeless appeal of log cabin living, this exceptional property delivers the best of country living at its finest.
Under contract
Price cut: $14.9K (8/12)
$495,000
14631 Fox Chase Cir, Ridgely, MD 21660
4beds
2,231sqft
Single Family Residence
Built in 1988
2.43 Acres Lot
$-- Zestimate®
$222/sqft
$-- HOA
What's special
Cozy fireplaceBeautifully renovated bathroomsBeautifully renovated log cabinPeaceful surroundingsSoaring ceilingBrand-new roofNew hvac systems
- 59 days
- 263
- 19
Zillow last checked:
Listing updated:
Listed by:
Rick Parreco 410-703-4315,
RE/MAX Executive 4432741900
Source: Bright MLS,MLS#: MDCM2007632
Facts & features
Interior
Bedrooms & bathrooms
- Bedrooms: 4
- Bathrooms: 4
- Full bathrooms: 3
- 1/2 bathrooms: 1
- Main level bathrooms: 2
- Main level bedrooms: 1
Rooms
- Room types: Dining Room, Primary Bedroom, Bedroom 3, Bedroom 4, Kitchen, Family Room
Primary bedroom
- Level: Main
Primary bedroom
- Level: Upper
Bedroom 3
- Level: Upper
Bedroom 4
- Level: Upper
Dining room
- Level: Main
Family room
- Level: Main
Kitchen
- Level: Main
Heating
- Heat Pump, Electric
Cooling
- Heat Pump, Electric
Appliances
- Included: Electric Water Heater
Features
- Flooring: Hardwood
- Has basement: No
- Number of fireplaces: 1
Interior area
- Total structure area: 2,231
- Total interior livable area: 2,231 sqft
- Finished area above ground: 2,231
- Finished area below ground: 0
Video & virtual tour
Property
Parking
- Total spaces: 4
- Parking features: Garage Faces Front, Detached, Driveway
- Garage spaces: 2
- Uncovered spaces: 2
Accessibility
- Accessibility features: Doors - Swing In
Features
- Levels: Two
- Stories: 2
- Pool features: None
Lot
- Size: 2.43 Acres
Details
- Additional structures: Above Grade, Below Grade
- Parcel number: 0607013302
- Zoning: R
- Special conditions: Standard
Construction
Type & style
- Home type: SingleFamily
- Architectural style: Log Home
- Property subtype: Single Family Residence
Materials
- Log
- Foundation: Crawl Space
- Roof: Architectural Shingle
Condition
- New construction: No
- Year built: 1988
- Major remodel year: 2026
Utilities & green energy
- Sewer: Private Septic Tank
- Water: Well
Community & HOA
Community
- Subdivision: Lyn Woods
HOA
- Has HOA: No
Location
- Region: Ridgely
Financial & listing details
- Price per square foot: $222/sqft
- Tax assessed value: $456,800
- Annual tax amount: $4,497
- Date on market: 7/25/2026
- Listing agreement: Exclusive Right To Sell
- Ownership: Fee Simple
Estimated market value
Not available
Estimated sales range
Not available
$2,570/mo
Price history
| Date | Event | Price |
|---|---|---|
| 8/30/2026 | Contingent | $495,000$222/sqft |
Source:  Bright MLS #MDCM2007632 Report a problem Bright MLS #MDCM2007632 Report a problem | ||
| 8/12/2026 | Price change | $495,000-2.9%$222/sqft |
Source: Bright MLS #MDCM2007632 Report a problem | ||
| 7/25/2026 | Listed for sale | $509,900+42.8%$229/sqft |
Source: Bright MLS #MDCM2007632 Report a problem | ||
| 8/22/2025 | Sold | $357,148-4.8%$160/sqft |
Source: Public Record Report a problem | ||
| 6/18/2023 | Listing removed | -- |
Source: Bright MLS #MDCM125424 Report a problem | ||
| 6/21/2021 | Sold | $375,000$168/sqft |
Source: Public Record Report a problem | ||
| 5/5/2021 | Pending sale | $375,000$168/sqft |
Source: Bright MLS #MDCM125424 Report a problem | ||
| 4/28/2021 | Listed for sale | $375,000+120.6%$168/sqft |
Source: Bright MLS #MDCM125424 Report a problem | ||
| 1/1/2015 | Sold | $170,000-11.5%$76/sqft |
Source:  Long & Foster Broker Feed #MDCM109450_100 Report a problem Long & Foster Broker Feed #MDCM109450_100 Report a problem | ||
| 12/16/2002 | Sold | $192,000+12.9%$86/sqft |
Source: Public Record Report a problem | ||
| 5/30/1997 | Sold | $170,000$76/sqft |
Source: Public Record Report a problem | ||
Public tax history
| Year | Property taxes | Tax assessment |
|---|---|---|
| 2025 | $4,497 +15.7% | $406,300 +14.2% |
| 2024 | $3,885 +9.3% | $355,800 +9.3% |
| 2023 | $3,556 +10.2% | $325,600 -8.5% |
| 2022 | $3,226 +11.4% | $355,800 +34.2% |
| 2021 | $2,896 +3% | $265,200 +3% |
| 2020 | $2,810 +3.1% | $257,367 -3% |
| 2019 | $2,725 +3.2% | $265,200 +9.7% |
| 2018 | $2,639 +1.4% | $241,700 +1.4% |
| 2017 | $2,604 -11.9% | $238,433 +1.4% |
| 2016 | $2,955 | $235,167 +1.4% |
| 2015 | $2,955 | $231,900 |
| 2014 | $2,955 | $231,900 |
| 2013 | -- | $231,900 -23% |
| 2012 | -- | $301,000 |
| 2011 | -- | $301,000 |
| 2010 | -- | $301,000 -26.2% |
| 2009 | -- | $408,000 +16.7% |
| 2008 | -- | $349,676 +20% |
| 2007 | -- | $291,353 +25% |
| 2006 | -- | $233,030 +8.4% |
| 2005 | -- | $215,020 +9.1% |
| 2004 | -- | $197,010 +10.1% |
| 2003 | -- | $179,000 +2.3% |
| 2002 | -- | $175,056 +2.3% |
| 2001 | -- | $171,113 |
Find assessor info on the county website
Monthly payment
Est. payment
Payment breakdown
Explore the cost of this home by adjusting the details. Changes won't be saved.Climate risks
Neighborhood: 21660
Nearby schools
Schools provided by the listing agent
- District: Caroline County Public Schools
Source: Bright MLS. This data may not be complete. We recommend contacting the local school district to confirm school assignments for this home.
Similar homes
- $499,9004 bd3 ba2.7k sqft12384 River Rd, Ridgely, MD 21660For Sale

 MLS ID #MDCM2007874, Juliet Wells, Coldwell Banker Chesapeake Real Estate Company. Bright MLS
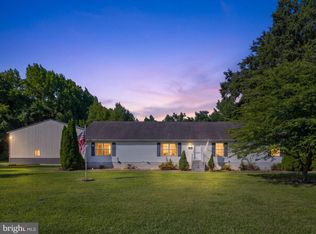
 - $499,9904 bd3 ba2k sqft22845 Peaviner Rd, Ridgely, MD 21660For Sale
 MLS ID #MDCM2007656, Chris Rosendale, CR Realty. Bright MLS
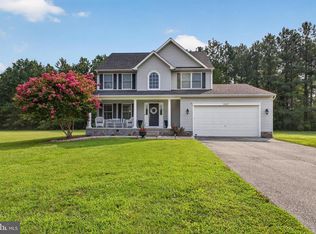
 - $554,0004 bd3 ba2.2k sqft22677 Camryns Way, Queen Anne, MD 21657For Sale
 MLS ID #MDCM2007712, Justin Pokrywka, Taylor Properties. Bright MLS
 - $419,0005 bd3 ba2.2k sqft109 Walnut St, Ridgely, MD 21660For Sale
 MLS ID #MDCM2007764, Camille Bullard, Coldwell Banker Realty. Bright MLS
 - $469,9004 bd3 ba2.4k sqft9472 Quail Run Rd, Denton, MD 21629For SaleMLS ID #MDCM2007540, Val Brown, Coldwell Banker Realty. Bright MLS
- $539,9874 bd3 ba2.5k sqft611 Clark Corners Rd, Centreville, MD 21617For SaleMLS ID #MDQA2017884, Michael Roenigk, Chaney Homes, LLC. Bright MLS
- $649,9974 bd4 ba2.7k sqft25722 Old Mill Ln, Greensboro, MD 21639For SaleMLS ID #MDCM2007822, Aly Anderson, Allfirst Realty, Inc.. Bright MLS
- $525,0003 bd2 ba1.9k sqft32525 Discovery Dr, Easton, MD 21601For SaleMLS ID #MDTA2015092, Eddie Matthews, Benson & Mangold, LLC. Bright MLS
- $385,0003 bd1 ba1.3k sqft506 Central Ave, Ridgely, MD 21660For SaleMLS ID #MDCM2007854, Allie Harris, Taylor Properties. Bright MLS
- $545,0003 bd2 ba2.2k sqft639 Poplar School Rd, Centreville, MD 21617For SaleMLS ID #MDQA2018228, Gretchen Wichlinski, Compass. Bright MLS
- $499,9004 bd3 ba2.5k sqft214 Belvedere Ave, Centreville, MD 21617For SaleMLS ID #MDQA2018310, Rylie Patrick, Chesapeake Real Estate Associates, LLC. Bright MLS
- $440,0004 bd2 ba1.9k sqft25699 Auction Rd, Federalsburg, MD 21632For SaleMLS ID #MDCM2007876, Carol Baker-Jones, Benson & Mangold, LLC. Bright MLS
- $598,5004 bd3 ba2.7k sqft913 Clark Corners Rd, Centreville, MD 21617For SaleMLS ID #MDQA2017320, Jennifer Norfolk, Coldwell Banker Waterman Realty. Bright MLS
- $559,9003 bd3 ba2.7k sqft7884 Laurel Ln, Denton, MD 21629For SaleMLS ID #MDCM2007758, Samantha Grimes, Chesapeake Real Estate Associates, LLC. Bright MLS
- $575,0003 bd2 ba1.8k sqftClark Corner Rd, Centreville, MD 21617New ConstructionMLS ID #MDQA2017294, Chris Rosendale, CR Realty. Bright MLS
- $485,0003 bd2 ba1.9k sqft226 Lakeside Dr, Millington, MD 21651For SaleMLS ID #MDQA2018538, Allie Harris, Taylor Properties. Bright MLS
- $340,0003 bd2 ba1.6k sqft306 Caroline Ave, Ridgely, MD 21660For SaleMLS ID #MDCM2007496, Roger Boyce, Chesapeake Real Estate Associates, LLC. Bright MLS
- $375,0003 bd2 ba1.9k sqft1645 Ruthsburg Rd, Centreville, MD 21617For SaleMLS ID #MDQA2017626, Kathy Higginbotham, Samson Properties. Bright MLS
- $620,0004 bd3 ba2.7k sqft16881 Heritage Hills Ln, Henderson, MD 21640For SaleMLS ID #MDCM2007616, Kaitlyn Collins, Benson & Mangold, LLC. Bright MLS
