Skip main navigation
For sale
  • Price cut: $5K (6/18)
    $245,000

    14631 Lake Forest Dr, Lutz, FL 33559

    3beds
    1,178sqft
    Townhouse
    Built in 1976
    1,233 Square Feet Lot
    $-- Zestimate®
    $208/sqft
    $321/mo HOA

    What's special

    Tennis courtsPrivate screened lanaiUpdated en-suite bathroomGranite countertopsSpacious exterior storage closetAmple guest parkingScenic lakes
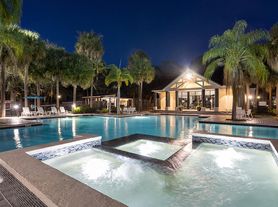
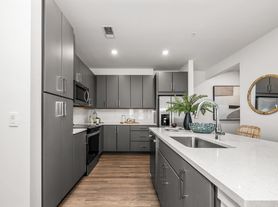
    Welcome to easy, low-maintenance living in one of Tampa Bay's most convenient locations. Offering exceptional value in today's market, this move-in-ready 3-bedroom, 2.5-bath townhome combines comfortable living, low ownership costs, and outstanding accessibility, making it an excellent opportunity for first-time homebuyers, downsizers, healthcare professionals, university employees, or investors seeking a long-term rental property. Tucked away on a quiet cul-de-sac in the desirable Lake Forest community, this home is ideally located just minutes from USF, Moffitt Cancer Center, James A. Haley Veterans' Hospital, AdventHealth, MOSI, shopping, dining, and everyday conveniences. With quick access to I-75, I-275, Bruce B. Downs Boulevard, and major commuter routes, reaching downtown Tampa, Tampa International Airport, Busch Gardens, Raymond James Stadium, Armature Works, Water Street, and the Riverwalk is quick and convenient. Inside, the thoughtfully designed floor plan offers an open-concept living and dining area with durable ceramic tile flooring throughout the first level. The kitchen features granite countertops, wood cabinetry with crown molding, a pantry, matching appliances, generous counter space, and a functional layout that makes everyday living and entertaining effortless. A full bathroom on the first floor provides added flexibility for guests or a home office setup. Step outside to enjoy your own private screened lanai overlooking a fenced courtyard with a wood deck, creating the perfect space for morning coffee, outdoor dining, or relaxing after a long day. A spacious exterior storage closet provides additional room for bikes, tools, or seasonal items. Upstairs, luxury vinyl plank flooring extends throughout all three bedrooms, offering both style and easy maintenance. The spacious primary suite features a walk-in closet and an updated en-suite bathroom, while two additional bedrooms share a well-appointed full bathroom. Residents enjoy two assigned parking spaces along with ample guest parking. The Lake Forest community offers an impressive collection of amenities, including an Olympic-size swimming pool with lap lanes, spa, tennis courts, pickleball courts, clubhouse, walking paths, scenic lakes, and expansive green space. The HOA provides exceptional value by covering roof replacement, exterior building maintenance, lawn care, landscaping, fertilization, and trash service, allowing you to enjoy a truly low-maintenance lifestyle with fewer unexpected expenses. Whether you're searching for your first home, a primary residence close to Tampa's leading employers, or a smart long-term investment opportunity, this property offers an unbeatable combination of location, convenience, affordability, and lifestyle. Schedule your private showing today and discover everything this home has to offer.
    206 days
    |
    374
    |
    21
    |

    Zillow last checked:

    Listing updated:

    Listed by:

    Khristian Marcotrigiano 407-929-4533,

    54 REALTY LLC 813-435-5411

    Source: Stellar MLS,MLS#: TB8416324MLS LogoOriginating MLS: West Pasco

      Facts & features

      Interior

      Bedrooms & bathrooms
      • Bedrooms: 3
      • Bathrooms: 2
      • Full bathrooms: 2
      Rooms
      • Room types: Utility Room
      Primary bedroom
      • Features: Built-in Closet
      • Level: Second
      • Area: 198 Square Feet
      • Dimensions: 18x11
      Bedroom 1
      • Features: Built-in Closet
      • Level: Second
      • Area: 90 Square Feet
      • Dimensions: 9x10
      Bedroom 2
      • Features: Built-in Closet
      • Level: Second
      • Area: 90 Square Feet
      • Dimensions: 9x10
      Bathroom 1
      • Level: First
      • Area: 36 Square Feet
      • Dimensions: 6x6
      Bathroom 2
      • Level: Second
      • Area: 40 Square Feet
      • Dimensions: 5x8
      Dining room
      • Level: First
      • Area: 60 Square Feet
      • Dimensions: 10x6
      Kitchen
      • Level: First
      • Area: 121 Square Feet
      • Dimensions: 11x11
      Laundry
      • Level: First
      • Area: 12 Square Feet
      • Dimensions: 6x2
      Laundry
      • Level: First
      • Area: 8 Square Feet
      • Dimensions: 2x4
      Living room
      • Level: First
      • Area: 234 Square Feet
      • Dimensions: 18x13
      Heating
      • Central
      Cooling
      • Central Air
      Appliances
      • Included: Dishwasher, Disposal, Dryer, Electric Water Heater, Microwave, Range, Refrigerator, Washer
      • Laundry: Inside, Laundry Closet
      Features
      • Ceiling Fan(s), Kitchen/Family Room Combo, Open Floorplan, PrimaryBedroom Upstairs, Solid Surface Counters, Solid Wood Cabinets, Stone Counters
      • Flooring: Carpet, Ceramic Tile, Luxury Vinyl
      • Has fireplace: No
      Interior area
      • Total structure area: 1,235
      • Total interior livable area: 1,178 sqft

      Property

      Features
      • Levels: Two
      • Stories: 2
      • Patio & porch: Deck, Patio, Porch, Screened
      • Exterior features: Balcony, Irrigation System, Rain Gutters, Sidewalk, Storage
      • Fencing: Fenced
      • Waterfront features: Lake
      Lot
      • Size: 1,233 Square Feet
      • Residential vegetation: Mature Landscaping, Oak Trees, Trees/Landscaped
      Details
      • Parcel number: U0528191D800001500002.0
      • Zoning: PD
      • Special conditions: None

      Construction

      Type & style
      • Home type: Townhouse
      • Architectural style: Florida
      • Property subtype: Townhouse
      Materials
      • Wood Frame, Wood Siding
      • Foundation: Slab
      • Roof: Shingle
      Condition
      • New construction: No
      • Year built: 1976

      Utilities & green energy

      • Sewer: Public Sewer
      • Water: Public
      • Utilities for property: BB/HS Internet Available, Cable Available, Cable Connected, Electricity Available, Electricity Connected, Sewer Available, Sewer Connected, Water Available, Water Connected

      Community & HOA

      Community
      • Features: Lake, Deed Restrictions, Park, Playground, Pool
      • Pet fee: $0 monthly
      • Subdivision: LAKE FOREST UNIT 1
      HOA
      • Has HOA: Yes
      • Amenities included: Park, Playground, Recreation Facilities, Spa/Hot Tub, Tennis Court(s)
      • Services included: Common Area Taxes, Community Pool, Reserve Fund, Insurance, Maintenance Structure, Maintenance Grounds, Manager, Pool Maintenance, Recreational Facilities
      • HOA fee: $321 monthly
      • HOA name: Lake Forest Homeowners Assoc./ Dominique Green
      • HOA phone: 813-972-1800
      Location
      • Region: Lutz

      Financial & listing details

      • Price per square foot: $208/sqft
      • Tax assessed value: $204,012
      • Annual tax amount: $3,651
      • Date on market: 8/22/2025
      • Cumulative days on market: 156 days
      • Listing terms: Cash,Conventional,VA Loan
      • Ownership: Fee Simple
      • Total actual rent: 0
      • Electric utility on property: Yes
      • Road surface type: Paved

        Estimated market value

        Not available

        Estimated sales range

        Not available

        Not available

        Price history

        DateEventPrice
        6/18/2026Price change$245,000-2%$208/sqft
        Source: Stellar MLS #TB8416324 Report a problem
        6/18/2026Listed for rent$2,200$2/sqft
        Source: Zillow Rentals Report a problem
        4/23/2026Listed for sale$250,000$212/sqft
        Source: Stellar MLS #TB8416324 Report a problem
        2/6/2026Pending sale$250,000$212/sqft
        Source: Stellar MLS #TB8416324 Report a problem
        12/29/2025Listed for sale$250,000$212/sqft
        Source: Stellar MLS #TB8416324 Report a problem
        10/1/2025Listing removed$250,000$212/sqft
        Source: Stellar MLS #TB8416324 Report a problem
        8/22/2025Listed for sale$250,000+89.4%$212/sqft
        Source: Stellar MLS #TB8416324 Report a problem
        1/23/2018Sold$132,000-2.2%$112/sqft
        Source: HCMLS #2188627 Report a problem
        12/16/2017Pending sale$135,000$115/sqft
        Source: Spring Hill #2188627 Report a problem
        12/8/2017Listed for sale$135,000+58.1%$115/sqft
        Source: Spring Hill #T2917490 Report a problem
        6/15/2002Sold$85,400+13.9%$72/sqft
        Source: Public Record Report a problem
        6/30/1999Sold$75,000+56.6%$64/sqft
        Source: Public Record Report a problem
        6/27/1996Sold$47,900-19.5%$41/sqft
        Source: Public Record Report a problem
        2/19/1996Sold$59,500$51/sqft
        Source: Public Record Report a problem

        Public tax history

        YearProperty taxesTax assessment
        2025$4,070 +11.5%$187,815 +10%
        2024$3,651 +8.6%$170,741 +10%
        2023$3,361 +11.7%$155,219 +10%
        2022$3,010 +12.5%$141,108 +10%
        2021$2,675 +60.6%$128,280 +10%
        2020$1,666 +5.5%$116,617 +2.3%
        2019$1,579 $113,995 +143.1%
        2018$1,579 +140.8%$46,896 -30%
        2017$656 +2.6%$66,986 +48.9%
        2016$639 +3.2%$44,986 +0.7%
        2015$619 +2%$44,673 +0.8%
        2014$607 $44,318 +1.5%
        2013$607 +1.3%$43,663 +1.7%
        2012$600 -22%$42,933 -19.3%
        2011$769 -4.6%$53,209 -9.4%
        2010$806 -16.1%$58,713 -23.4%
        2009$961 +1%$76,686 +0.1%
        2008$951 -20.6%$76,609 +3%
        2007$1,198 -2.8%$74,378 +2.5%
        2006$1,232 +1%$72,564 +3%
        2005$1,219 $70,450 +3%
        2004-- $68,398 +1.9%
        2003-- $67,123 +12.9%
        2002-- $59,471
        2001-- $59,471
        2000$1,004 $59,471
        Find assessor info on the county website

        Monthly payment

        Est. payment

        Payment breakdown

        Explore the cost of this home by adjusting the details. Changes won't be saved.
        All calculations are estimates and provided by Zillow, Inc. for informational purposes only. Actual amounts may vary.
        HOA fees may include property taxes on listings classified as Co-Ops. Contact the listing agent and/or owner for fee details.
        Mortgage interest rates are dependent on a number of factors, including credit score, down payment, and repayment length. Interest rate data provided by Zillow Group Marketplace, Inc. as of 1/1/1970 from various mortgage lenders with which we have lead or other similar arrangements; the Estimated Payment is an average of those rates.
        See how much you could borrow to make a competitive offer.

        Climate risks

        Neighborhood: 33559

        Getting around

        51 / 100
        Somewhat Walkable
        53 / 100
        Bikeable

        Nearby schools

        GreatSchools rating
        Schools provided by the listing agent
        • Elementary: Chiles-HB
        • Middle: Liberty-HB
        • High: Freedom-HB

        Source: Stellar MLS. This data may not be complete. We recommend contacting the local school district to confirm school assignments for this home.

        A local agent can set up tours, give advice and negotiate with sellers.

        Browse local experts

        Similar homes