Welcome to the epitome of luxury living in the coveted Heirloom neighborhood of Parker, Colorado! This stunning ranch-style home offers an unparalleled blend of comfort, style, and sophistication. Boasting 4 bedrooms and 4 bathrooms, this residence is designed to cater to your every need. Step inside to discover a spacious and inviting floor plan, highlighted by a large gourmet kitchen equipped with double ovens, a pantry, and a convenient butler's pantry that seamlessly flows into the elegant dining room. Whether you're hosting intimate dinners or grand gatherings, this space is sure to impress. You'll find a cozy study, perfect for working from home or unwinding with a good book. The finished basement adds another dimension of entertainment, featuring new paint, a bar, and a large storage area, providing endless possibilities for recreation and relaxation.Outside, the professionally landscaped yard is a true oasis, complete with a tranquil pond and a covered patio, ideal for alfresco dining or simply enjoying the picturesque surroundings. The exterior of the home has been recently adorned with new paint, complementing the timeless aesthetic. Additional features include a new Pella entry door, epoxy garage floor, whole house water softner and an array of thoughtful touches throughout. From the moment you arrive, you'll be captivated by the beauty and elegance of this exceptional property. Don't miss your chance to call it home!
Sold for $885,000
$885,000
14631 Melco Avenue, Parker, CO 80134
4beds
5,098sqft
Single Family Residence
Built in 2014
9,845 Square Feet Lot
$913,400 Zestimate®
$174/sqft
$4,192 Estimated rent
Home value
$913,400
$868,000 - $959,000
$4,192/mo
Zestimate® history
Owner options
List your home for rent
$4,192/mo
Rent Zestimate®
Find your next renter with Zillow Rental Manager. Plus, with online applications, you can quickly screen prospective tenants – for free.
$4,192/mo
Rent Zestimate®
Refinance and save
$5,323/mo
Est. payment
Refinancing to a lower rate could help reduce your monthly payments and save thousands over the life of the loan.
$5,323/mo
Est. payment
Explore your selling options
Work with a Zillow partner agent
Leverage their expertise and Zillow's premium Showcase listings to get your home seen by more buyers.
Get startedList with your own agent
Get your home in front of millions of buyers by listing it on Zillow.
Learn how to do itSell it yourself
Take full control of how buyers see your home on Zillow by listing For Sale by Owner (FSBO).
List your homeWhat's special
Zillow last checked:
Listing updated:
Listed by:
Sarah Phillips 303-808-0518 sarah.phillips@compass.com,
Compass - Denver
Bought with:
Jinnohn Gilmore, 000831885
Kentwood Real Estate DTC, LLC
Source: REcolorado as distributed by MLS GRID,MLS#: 6604500
Facts & features
Interior
Bedrooms & bathrooms
- Bedrooms: 4
- Bathrooms: 4
- Full bathrooms: 2
- 3/4 bathrooms: 1
- 1/2 bathrooms: 1
- Main level bathrooms: 3
- Main level bedrooms: 2
Primary bedroom
- Level: Main
Bedroom
- Level: Main
Bedroom
- Level: Basement
Bedroom
- Level: Basement
Primary bathroom
- Level: Main
Bathroom
- Level: Main
Bathroom
- Level: Main
Bathroom
- Level: Basement
Bonus room
- Level: Main
Den
- Level: Main
Dining room
- Level: Main
Family room
- Level: Main
Great room
- Level: Basement
Kitchen
- Level: Main
Laundry
- Level: Main
Office
- Level: Main
Heating
- Forced Air
Cooling
- Central Air
Appliances
- Included: Cooktop, Dishwasher, Double Oven, Microwave, Refrigerator
- Laundry: In Unit
Features
- Ceiling Fan(s), Eat-in Kitchen, Five Piece Bath, Kitchen Island, Pantry, Wet Bar
- Flooring: Carpet, Tile, Wood
- Basement: Finished,Partial,Sump Pump
- Number of fireplaces: 1
- Fireplace features: Family Room
Interior area
- Total structure area: 5,098
- Total interior livable area: 5,098 sqft
- Finished area above ground: 2,717
- Finished area below ground: 1,575
Property
Parking
- Total spaces: 3
- Parking features: Garage - Attached
- Attached garage spaces: 3
Features
- Levels: One
- Stories: 1
- Patio & porch: Covered, Front Porch, Patio
- Fencing: Full
Lot
- Size: 9,845 Square Feet
Details
- Parcel number: R0481376
- Special conditions: Standard
Construction
Type & style
- Home type: SingleFamily
- Architectural style: Contemporary
- Property subtype: Single Family Residence
Materials
- Frame
- Roof: Composition
Condition
- Year built: 2014
Utilities & green energy
- Sewer: Public Sewer
- Water: Public
Community & HOA
Community
- Subdivision: Heirloom
HOA
- Has HOA: Yes
- Amenities included: Clubhouse, Pool
- Services included: Maintenance Grounds, Trash
- HOA fee: $115 monthly
- HOA name: Heirloom MSI
- HOA phone: 303-420-4433
Location
- Region: Parker
Financial & listing details
- Price per square foot: $174/sqft
- Tax assessed value: $959,381
- Annual tax amount: $8,196
- Date on market: 4/5/2024
- Listing terms: Cash,Conventional,Other
- Exclusions: Washer, Dryer, Seller`s Personal Property
- Ownership: Individual
- Road surface type: Paved
Price history
| Date | Event | Price |
|---|---|---|
| 6/11/2024 | Sold | $885,000-1.7%$174/sqft |
Source:  REcolorado as distributed by MLS GRID #6604500 Report a problem REcolorado as distributed by MLS GRID #6604500 Report a problem | ||
| 5/20/2024 | Pending sale | $899,900$177/sqft |
Source: REcolorado as distributed by MLS GRID #6604500 Report a problem | ||
| 5/10/2024 | Price change | $899,900-2.7%$177/sqft |
Source: REcolorado as distributed by MLS GRID #6604500 Report a problem | ||
| 5/1/2024 | Price change | $925,000-2.6%$181/sqft |
Source: REcolorado as distributed by MLS GRID #6604500 Report a problem | ||
| 4/5/2024 | Listed for sale | $950,000+3.8%$186/sqft |
Source: REcolorado as distributed by MLS GRID #6604500 Report a problem | ||
| 3/14/2022 | Sold | $915,000+74.3%$179/sqft |
Source: Public Record Report a problem | ||
| 11/20/2014 | Sold | $525,104$103/sqft |
Source: Public Record Report a problem | ||
Public tax history
| Year | Property taxes | Tax assessment |
|---|---|---|
| 2025 | $8,128 -0.8% | $59,960 -13% |
| 2024 | $8,196 +29.7% | $68,910 -1% |
| 2023 | $6,318 -2.6% | $69,580 +49.1% |
| 2022 | $6,484 | $46,670 -2.8% |
| 2021 | -- | $48,000 +3.9% |
| 2020 | $6,289 +16.6% | $46,200 |
| 2019 | $5,395 | $46,200 +18.7% |
| 2018 | $5,395 +3.9% | $38,930 |
| 2017 | $5,190 -0.7% | $38,930 -3.8% |
| 2016 | $5,228 -1.2% | $40,460 |
| 2015 | $5,292 +483% | $40,460 +215.4% |
| 2014 | $908 | $12,830 |
| 2013 | -- | $12,830 |
Find assessor info on the county website
Neighborhood: 80134
Nearby homes
- $987,5004 bd5 ba5.5k sqft14605 Melco Ave, Parker, CO 80134Off Market
- $937,1004 bd5 ba5k sqft14655 Melco Ave, Parker, CO 80134Off Market
- $822,5003 bd2 ba5k sqft14630 Crump Pl, Parker, CO 80134Off Market

- $868,4004 bd4 ba3.4k sqft14622 Melco Ave, Parker, CO 80134Off Market
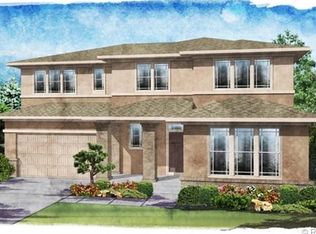
- $1,054,0005 bd6 ba5.4k sqft14656 Crump Pl, Parker, CO 80134Off Market
- $933,2004 bd4 ba5k sqft14644 Melco Ave, Parker, CO 80134Off Market
- $885,8004 bd3 ba4.6k sqft14673 Melco Ave, Parker, CO 80134Off Market
- $806,1003 bd3 ba2.7k sqft14600 Melco Ave, Parker, CO 80134Off Market
Nearby schools
GreatSchools rating
- 5/10Legacy Point Elementary SchoolGrades: PK-5Distance: 2.3 mi
- 6/10Sagewood Middle SchoolGrades: 6-8Distance: 6.5 mi
- 8/10Ponderosa High SchoolGrades: 9-12Distance: 5.8 mi
Schools provided by the listing agent
- Elementary: Legacy Point
- Middle: Sagewood
- High: Ponderosa
- District: Douglas RE-1
Source: REcolorado as distributed by MLS GRID. This data may not be complete. We recommend contacting the local school district to confirm school assignments for this home.
Get a cash offer in 3 minutes
Find out how much your home could sell for in as little as 3 minutes with a no-obligation cash offer.
Estimated market value
$913,400
Get a cash offer in 3 minutes
Find out how much your home could sell for in as little as 3 minutes with a no-obligation cash offer.
Estimated market value
$913,400
- Colorado
- Douglas County
- Parker
- 80134
- 14631 Melco Avenue
Nearby cities
Nearby neighborhoods
Nearby zip codes
Other Parker Topics
