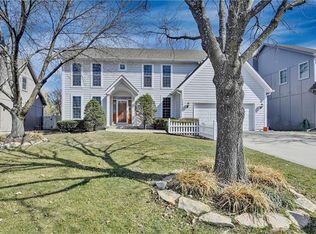
This is the one! Pride of ownership is apparent throughout this well maintained and beautiful property. The main floor offers a wide open kitchen with tons of granite counters and cabinet space, pantry, eating bar, smart undercabinet lighting, hardwood floors and overlooks the bright eating space and living room. Formal dining and sitting room that could make a perfect office as well as main floor laundry room that opens to Garage with epoxy floors and utility sink. The second floor presents the Primary Suite with a bonus room perfect for exercise or relaxing, a remodeled en-suite of your dreams that has a HUGE tiled double shower, freestanding tub, private water closet, dual vanity with LED mirrors plus smart lighting and sound as well as a spacious walk-in closet. The additional bedrooms all boast walk-in closets & ceiling fans. Updated hall bath has dual vanity, tiled shower over tub and linen closet. Finished basement with plenty of space for games and movie watching, 3rd full bath with shower and a 5th non-conforming room perfect for guests or hobby room as well as a large storage area with built-in shelving & hidden storage in primary suite. Love to entertain? New 18x22 composite deck has lights, walks down to patio and overlooks fenced yard. Host a BBQ & stage a mini volleyball competition when you set up the net (hidden pole inserts), backyard is on the east side for perfect shady afternoons on the deck. List of updates include Triple Pane Windows (2015), Sprinkler System (2022), Fence (2022) Carpet (2021), Exterior Paint (2018). Smart features throughout the house can control lighting & sound with just your voice. Ideally located near Green Springs Elementary & Frontier Trail Middle Schools, and offers convenient access to Blackbob Park that has new playground, pool, mini-golf & seasonal Farmer's Market - as well as nearby grocery & restaurants. This one checks all the boxes - Make it Yours! *Smart features require smart home control device not included
Sold
Price Unknown
14631 S Acuff Ln, Olathe, KS 66062
4beds
3,277sqft
Single Family Residence
Built in 1993
9,800 Square Feet Lot
$539,800 Zestimate®
$--/sqft
$3,435 Estimated rent
Home value
$539,800
$502,000 - $578,000
$3,435/mo
Zestimate® history
Owner options
List your home for rent
$3,435/mo
Rent Zestimate®
Find your next renter with Zillow Rental Manager. Plus, with online applications, you can quickly screen prospective tenants – for free.
$3,435/mo
Rent Zestimate®
Refinance and save
Refinancing to a lower rate could help reduce your monthly payments and save thousands over the life of the loan.
Explore your selling options
Work with a Zillow partner agent
Leverage their expertise and Zillow's premium Showcase listings to get your home seen by more buyers.
Get startedList with your own agent
Get your home in front of millions of buyers by listing it on Zillow.
Learn how to do itSell it yourself
Take full control of how buyers see your home on Zillow by listing For Sale by Owner (FSBO).
List your homeWhat's special
Zillow last checked:
Listing updated:
Listing Provided by:
Sydney West 913-205-7311,
BHG Kansas City Homes
Bought with:
Sydney West, SP00045881
BHG Kansas City Homes
Source: Heartland MLS as distributed by MLS GRID,MLS#: 2563638
Facts & features
Interior
Bedrooms & bathrooms
- Bedrooms: 4
- Bathrooms: 4
- Full bathrooms: 3
- 1/2 bathrooms: 1
Primary bedroom
- Features: Carpet, Ceiling Fan(s)
- Level: Second
- Dimensions: 17 x 15
Bedroom 2
- Features: Carpet, Ceiling Fan(s), Walk-In Closet(s)
- Level: Second
- Dimensions: 14 x 10
Bedroom 3
- Features: Carpet, Ceiling Fan(s), Walk-In Closet(s)
- Level: Second
- Dimensions: 12 x 10
Bedroom 4
- Features: Carpet, Ceiling Fan(s), Walk-In Closet(s)
- Level: Second
- Dimensions: 13 x 11
Primary bathroom
- Features: Ceramic Tiles, Double Vanity, Separate Shower And Tub
- Level: Second
- Dimensions: 13 x 7
Bathroom 2
- Features: Ceramic Tiles, Double Vanity, Shower Over Tub
- Level: Second
- Dimensions: 9 x 8
Bonus room
- Features: Carpet
- Level: Second
- Dimensions: 12 x 10
Bonus room
- Features: Carpet
- Level: Basement
- Dimensions: 11 x 10
Breakfast room
- Features: Ceiling Fan(s), Wood Floor
- Level: Main
- Dimensions: 16 x 11
Dining room
- Features: Carpet
- Level: Main
- Dimensions: 12 x 11
Family room
- Features: Carpet
- Level: Basement
- Dimensions: 17 x 15
Game room
- Features: Carpet
- Level: Basement
- Dimensions: 17 x 15
Kitchen
- Features: Granite Counters, Pantry, Wood Floor
- Level: Main
- Dimensions: 17 x 11
Laundry
- Features: Vinyl
- Level: Main
- Dimensions: 11 x 7
Living room
- Features: All Carpet, Ceiling Fan(s)
- Level: Main
- Dimensions: 18 x 18
Office
- Features: Carpet
- Level: Main
- Dimensions: 11 x 11
Heating
- Natural Gas
Cooling
- Electric
Appliances
- Included: Dishwasher, Disposal, Microwave, Free-Standing Electric Oven
- Laundry: Laundry Room, Main Level
Features
- Ceiling Fan(s), Pantry, Walk-In Closet(s)
- Flooring: Carpet, Ceramic Tile, Wood
- Basement: Finished,Full,Interior Entry
- Number of fireplaces: 1
- Fireplace features: Living Room
Interior area
- Total structure area: 3,277
- Total interior livable area: 3,277 sqft
- Finished area above ground: 2,627
- Finished area below ground: 650
Property
Parking
- Total spaces: 2
- Parking features: Attached, Garage Door Opener, Garage Faces Front
- Attached garage spaces: 2
Features
- Patio & porch: Deck, Patio
- Fencing: Wood
Lot
- Size: 9,800 sqft
- Dimensions: 140 x 70
- Features: City Lot
Details
- Parcel number: DP14830003 0014
Construction
Type & style
- Home type: SingleFamily
- Architectural style: Colonial,Traditional
- Property subtype: Single Family Residence
Materials
- Frame
- Roof: Composition
Condition
- Year built: 1993
Utilities & green energy
- Sewer: Public Sewer
- Water: Public
Community & neighborhood
Security
- Security features: Smart Door Lock, Smoke Detector(s)
Location
- Region: Olathe
- Subdivision: Copper Creek
HOA & financial
HOA
- Has HOA: Yes
- HOA fee: $150 monthly
- Association name: Copper Creeek
Other
Other facts
- Listing terms: Cash,Conventional,FHA,VA Loan
- Ownership: Private
- Road surface type: Paved
Price history
| Date | Event | Price |
|---|---|---|
| 10/15/2025 | Sold | -- |
Source:  Heartland MLS as distributed by MLS GRID #2563638 Report a problem Heartland MLS as distributed by MLS GRID #2563638 Report a problem | ||
| 8/23/2025 | Pending sale | $525,000+81.3%$160/sqft |
Source: Heartland MLS as distributed by MLS GRID #2563638 Report a problem | ||
| 5/9/2014 | Sold | -- |
Source: Heartland MLS as distributed by MLS GRID #1872466 Report a problem | ||
| 4/2/2014 | Pending sale | $289,500$88/sqft |
Source: Kansas City Regional Homes, Inc #1872466 Report a problem | ||
| 3/7/2014 | Price change | $289,500-2.2%$88/sqft |
Source: The Realty Dot Inc #1866177 Report a problem | ||
| 1/31/2014 | Listed for sale | $296,000$90/sqft |
Source: Owner Report a problem | ||
Public tax history
| Year | Property taxes | Tax assessment |
|---|---|---|
| 2025 | $6,199 +7.3% | $55,419 +8.4% |
| 2024 | $5,779 +5.6% | $51,106 +7.4% |
| 2023 | $5,470 +4.2% | $47,575 +7.2% |
| 2022 | $5,249 | $44,390 +9.6% |
| 2021 | -- | $40,514 +5.2% |
| 2020 | $4,813 | $38,513 +5.4% |
| 2019 | -- | $36,535 +2.6% |
| 2018 | -- | $35,616 -1% |
| 2017 | $4,607 +6% | $35,984 +3.3% |
| 2016 | $4,347 +5.4% | $34,822 +5.3% |
| 2015 | $4,123 +22.2% | $33,063 +23.7% |
| 2013 | $3,375 -1.2% | $26,737 -3.7% |
| 2012 | $3,416 -4.3% | $27,772 -1.5% |
| 2010 | $3,569 +0.7% | $28,198 -4.1% |
| 2009 | $3,545 -7.8% | $29,406 -4.6% |
| 2008 | $3,846 +0.6% | $30,830 -1.9% |
| 2007 | $3,825 +4.1% | $31,441 +1.9% |
| 2006 | $3,675 | $30,843 +4.9% |
| 2005 | -- | $29,394 |
Find assessor info on the county website
Neighborhood: Copper Creek
Nearby schools
GreatSchools rating
- 6/10Green Springs Elementary SchoolGrades: PK-5Distance: 0.1 mi
- 8/10Frontier Trail Middle SchoolGrades: 6-8Distance: 0.8 mi
- 9/10Olathe South Sr High SchoolGrades: 9-12Distance: 2.2 mi
Schools provided by the listing agent
- Elementary: Green Springs
- Middle: Frontier Trail
- High: Olathe South
Source: Heartland MLS as distributed by MLS GRID. This data may not be complete. We recommend contacting the local school district to confirm school assignments for this home.
Get a cash offer in 3 minutes
Find out how much your home could sell for in as little as 3 minutes with a no-obligation cash offer.
Estimated market value
$539,800
Get a cash offer in 3 minutes
Find out how much your home could sell for in as little as 3 minutes with a no-obligation cash offer.
Estimated market value
$539,800
- Kansas
- Johnson County
- Olathe
- 66062
- Copper Creek
- 14631 S Acuff Ln
Nearby cities
Nearby neighborhoods
Nearby zip codes
Other Olathe Topics
