Welcome to this exquisite five-bedroom, 3.5-bathroom ranch home, nestled on 1.2 beautifully landscaped acres in the desirable community of Heyworth. This stunning residence backs up to a picturesque water feature, offering serene views and a tranquil atmosphere. As you enter, you are greeted by soaring 11-foot ceilings that create an inviting and spacious ambiance. The meticulously designed interior features 2 x 6 construction, ensuring durability and energy efficiency. The heart of the home is the immaculate chef's kitchen, equipped with top-of-the-line KitchenAid appliances, perfect for culinary enthusiasts and entertaining guests. The adjoining large dining room provides an ideal setting for gatherings, enhanced by beautiful views of the surrounding landscape. The living areas are enhanced by a state-of-the-art Nuvo home audio and home theater system, allowing you to enjoy high-quality sound and entertainment throughout the home. Daylight windows in the finished basement provide natural light, making it a versatile space for recreation or relaxation.This home includes five generously proportioned bedrooms, each thoughtfully designed for comfort and privacy. The 3.5 bathrooms are elegantly appointed, offering modern fixtures and finishes. Additional features include an on-demand hot water system, a spacious 34 x 24 heated garage with built-in cabinetry and a utility sink, perfect for hobbies or additional storage. A 17 kW generator ensures peace of mind, providing backup power to the home and the shared well.With countless upgrades and attention to detail throughout, this property exemplifies luxury living in a serene setting. Don't miss the opportunity to hob-nob on Knob Hill and call this elegant ranch home your own.
Closed
$625,000
14632 Knob Hill Dr, Heyworth, IL 61745
5beds
4,700sqft
Single Family Residence
Built in 2013
1.21 Acres Lot
$671,800 Zestimate®
$133/sqft
$4,171 Estimated rent
Home value
$671,800
$638,000 - $712,000
$4,171/mo
Zestimate® history
Owner options
List your home for rent
$4,171/mo
Rent Zestimate®
Find your next renter with Zillow Rental Manager. Plus, with online applications, you can quickly screen prospective tenants – for free.
$4,171/mo
Rent Zestimate®
Refinance and save
$4,739/mo
Est. payment
Refinancing to a lower rate could help reduce your monthly payments and save thousands over the life of the loan.
$4,739/mo
Est. payment
Explore your selling options
Work with a Zillow partner agent
Leverage their expertise and Zillow's premium Showcase listings to get your home seen by more buyers.
Get startedList with your own agent
Get your home in front of millions of buyers by listing it on Zillow.
Learn how to do itSell it yourself
Take full control of how buyers see your home on Zillow by listing For Sale by Owner (FSBO).
List your homeWhat's special
Modern fixtures and finishesFinished basementFive generously proportioned bedroomsBeautifully landscaped acresLarge dining roomDaylight windowsTop-of-the-line kitchenaid appliances
Zillow last checked:
Listing updated:
Listed by:
Chad Allen Lange 309-340-1000,
RE/MAX Rising
Bought with:
Sean Caldwell
RE/MAX Rising
Source: MRED as distributed by MLS GRID,MLS#: 12176338
Facts & features
Interior
Bedrooms & bathrooms
- Bedrooms: 5
- Bathrooms: 4
- Full bathrooms: 3
- 1/2 bathrooms: 1
Rooms
- Room types: Foyer, Bedroom 5, Recreation Room, Family Room, Other Room
Primary bedroom
- Features: Flooring (Carpet), Window Treatments (Blinds), Bathroom (Full)
- Level: Main
- Area: 260 Square Feet
- Dimensions: 13X20
Bedroom 2
- Features: Flooring (Carpet), Window Treatments (Blinds)
- Level: Main
- Area: 168 Square Feet
- Dimensions: 14X12
Bedroom 3
- Features: Flooring (Carpet), Window Treatments (Blinds)
- Level: Main
- Area: 180 Square Feet
- Dimensions: 12X15
Bedroom 4
- Features: Flooring (Carpet)
- Level: Basement
- Area: 156 Square Feet
- Dimensions: 12X13
Bedroom 5
- Features: Flooring (Carpet)
- Level: Basement
- Area: 156 Square Feet
- Dimensions: 13X12
Bar entertainment
- Features: Flooring (Wood Laminate)
- Level: Basement
- Area: 112 Square Feet
- Dimensions: 14X8
Dining room
- Features: Flooring (Hardwood)
- Level: Main
- Area: 204 Square Feet
- Dimensions: 12X17
Other
- Features: Flooring (Carpet)
- Level: Basement
- Area: 340 Square Feet
- Dimensions: 20X17
Foyer
- Features: Flooring (Hardwood)
- Level: Main
- Area: 48 Square Feet
- Dimensions: 8X6
Kitchen
- Features: Kitchen (Eating Area-Breakfast Bar, Island, Custom Cabinetry, SolidSurfaceCounter), Flooring (Hardwood)
- Level: Main
- Area: 270 Square Feet
- Dimensions: 15X18
Laundry
- Features: Flooring (Porcelain Tile)
- Level: Main
- Area: 54 Square Feet
- Dimensions: 6X9
Living room
- Features: Flooring (Hardwood)
- Level: Main
- Area: 342 Square Feet
- Dimensions: 19X18
Other
- Level: Basement
- Area: 192 Square Feet
- Dimensions: 16X12
Recreation room
- Features: Flooring (Wood Laminate)
- Level: Basement
- Area: 420 Square Feet
- Dimensions: 12X35
Heating
- Natural Gas, Forced Air
Cooling
- Central Air
Appliances
- Included: Range, Microwave, Dishwasher, Refrigerator
- Laundry: Main Level, Sink
Features
- 1st Floor Bedroom, 1st Floor Full Bath, Walk-In Closet(s)
- Flooring: Hardwood
- Basement: Partially Finished,Egress Window,Daylight,Full
- Number of fireplaces: 1
- Fireplace features: Gas Log, Family Room
Interior area
- Total structure area: 4,700
- Total interior livable area: 4,700 sqft
- Finished area below ground: 1,950
Property
Parking
- Total spaces: 3
- Parking features: Concrete, Garage Door Opener, Heated Garage, On Site, Garage Owned, Attached, Garage
- Attached garage spaces: 3
- Has uncovered spaces: Yes
Accessibility
- Accessibility features: No Disability Access
Features
- Stories: 1
- Patio & porch: Deck, Patio
- Exterior features: Fire Pit, Lighting
- Fencing: Fenced
- Has view: Yes
- View description: Water
- Has water view: Yes
- Water view: Water
- Waterfront features: Pond
Lot
- Size: 1.21 Acres
- Features: Landscaped, Garden
Details
- Additional structures: Shed(s)
- Parcel number: 2816255009
- Special conditions: None
- Other equipment: Generator
Construction
Type & style
- Home type: SingleFamily
- Architectural style: Ranch
- Property subtype: Single Family Residence
Materials
- Vinyl Siding, Brick
- Foundation: Concrete Perimeter
- Roof: Asphalt
Condition
- New construction: No
- Year built: 2013
Utilities & green energy
- Electric: 200+ Amp Service
- Sewer: Septic Tank
- Water: Shared Well
Community & HOA
Community
- Features: Lake
- Subdivision: Knob Hill
HOA
- Has HOA: Yes
- Services included: None
- HOA fee: $250 annually
Location
- Region: Heyworth
Financial & listing details
- Price per square foot: $133/sqft
- Tax assessed value: $476,247
- Annual tax amount: $10,983
- Date on market: 10/10/2024
- Listing terms: Conventional
- Ownership: Fee Simple
Price history
| Date | Event | Price |
|---|---|---|
| 12/5/2024 | Sold | $625,000$133/sqft |
Source:  MRED as distributed by MLS GRID #12176338 Report a problem MRED as distributed by MLS GRID #12176338 Report a problem | ||
| 10/12/2024 | Contingent | $625,000$133/sqft |
Source: MRED as distributed by MLS GRID #12176338 Report a problem | ||
| 10/10/2024 | Listed for sale | $625,000+41.2%$133/sqft |
Source: MRED as distributed by MLS GRID #12176338 Report a problem | ||
| 5/26/2020 | Sold | $442,500-1.6%$94/sqft |
Source: MRED as distributed by MLS GRID #10661487 Report a problem | ||
| 3/22/2020 | Pending sale | $449,900$96/sqft |
Source: RE/MAX Rising #10661487 Report a problem | ||
| 3/22/2020 | Listed for sale | $449,900$96/sqft |
Source: RE/MAX Rising #10661487 Report a problem | ||
| 3/22/2020 | Pending sale | $449,900$96/sqft |
Source: RE/MAX Rising #10661487 Report a problem | ||
| 3/9/2020 | Price change | $449,900-4.3%$96/sqft |
Source: RE/MAX Rising #10661487 Report a problem | ||
| 2/2/2020 | Listed for sale | $469,900+879%$100/sqft |
Source: Owner Report a problem | ||
| 10/2/2012 | Sold | $48,000$10/sqft |
Source: Public Record Report a problem | ||
Public tax history
| Year | Property taxes | Tax assessment |
|---|---|---|
| 2024 | $11,928 +8.6% | $158,749 +9.5% |
| 2023 | $10,984 +4% | $145,029 +9.1% |
| 2022 | $10,557 +2.2% | $132,981 +4.2% |
| 2021 | $10,332 | $127,560 +31% |
| 2020 | -- | $97,374 +0.7% |
| 2019 | -- | $96,678 +11.5% |
| 2018 | -- | $86,678 +0.8% |
| 2017 | $6,948 +1.8% | $85,999 |
| 2016 | $6,828 +3.2% | $85,999 +3.2% |
| 2015 | $6,618 | $83,333 -3.8% |
| 2014 | $6,618 +403.3% | $86,667 +454.3% |
| 2013 | $1,315 | $15,634 |
| 2012 | -- | $15,634 |
Find assessor info on the county website
Neighborhood: 61745
Nearby homes
- $566,7006 bd4 ba4k sqft14698 Knob Hill Dr, Heyworth, IL 61745Off Market
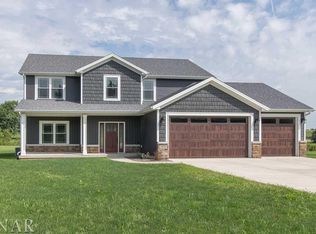
- $540,4004 bd3 ba2.4k sqft14674 Knob Hill Dr, Heyworth, IL 61745Off Market
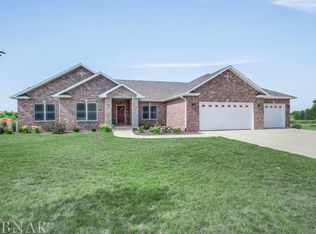
- $460,700-- bd2 ba2.1k sqft14724 Knob Hill Dr, Heyworth, IL 61745Off Market
- $575,8005 bd5 ba4.2k sqft14671 Knob Hill Dr, Heyworth, IL 61745Off Market
- $688,700-- bd4 ba3.1k sqft14654 Knob Hill Dr, Heyworth, IL 61745Off Market
- $432,8001 bd2 ba2.2k sqft14719 Knob Hill Dr, Heyworth, IL 61745Off Market
- $560,0004 bd4 ba4.4k sqft14639 Knob Hill Dr, Heyworth, IL 61745Sold
- $682,3000.77 Acres14703 Rhea Dr, Heyworth, IL 61745Off Market
Nearby schools
GreatSchools rating
- 7/10Heyworth Elementary SchoolGrades: PK-6Distance: 3.7 mi
- 8/10Heyworth Jr-Sr High SchoolGrades: 7-12Distance: 3.8 mi
Schools provided by the listing agent
- Elementary: Heyworth Elementary
- Middle: Heyworth Jr High School
- High: Heyworth High School
- District: 4
Source: MRED as distributed by MLS GRID. This data may not be complete. We recommend contacting the local school district to confirm school assignments for this home.


Get pre-qualified for a loan
At Zillow Home Loans, we can pre-qualify you in as little as 5 minutes with no impact to your credit score.An equal housing lender. NMLS #10287.
Sell for more on Zillow
Get a Zillow Showcase℠ listing at no additional cost and you could sell for .
$671,800
2% more
+$13,436
With Zillow Showcase(estimated)
$685,236
- Illinois
- McLean County
- Heyworth
- 61745
- 14632 Knob Hill Dr
Nearby cities
Nearby zip codes
Other Heyworth Topics
