Welcome home!! This home is absolutely amazing inside and out! You pull up and there is plenty of parking in your attached two-car garage, plus huge circular driveway. You'll also get an additional detached three-car garage located at the bottom of the circle down an additional offshoot of the driveway! A car enthusiast's dream, or a perfect place for additional storage, mowing/gardening equipment, or whatever you may want! The detached garage does have electricity! Incredible landscaping welcomes you as you enter into this amazing home. Once inside, you have a very open floorplan with large ceramic tile, upgraded appliances, beautiful countertops all around the kitchen, including the large island with bar-top seating. There's high-end cabinetry, light fixtures and plumbing fixtures as well! The upgrades don't stop there! We have upgraded bathrooms, beautiful fireplaces, a HUGE loft, large windows with lots of light, incredible spiral staircase, and the basement is partially finished with plenty of storage... and did we mention there's a rock climbing wall downstairs?! Plenty of fun for everyone! If you thought we were finished there, we're not! There is an expansive deck in the back with gorgeous views. An incredibly private setting that's great for entertaining or having a nice night to yourself looking at the stars. All this and you're still close to shopping, entertainment, dining and major commuter routes! Make an appointment today!
Sold for $742,500
$742,500
14632 Red Lion Dr, Woodbine, MD 21797
4beds
2,300sqft
Single Family Residence
Built in 1984
3.45 Acres Lot
$760,900 Zestimate®
$323/sqft
$3,550 Estimated rent
Home value
$760,900
$708,000 - $814,000
$3,550/mo
Zestimate® history
Owner options
List your home for rent
$3,550/mo
Rent Zestimate®
Find your next renter with Zillow Rental Manager. Plus, with online applications, you can quickly screen prospective tenants – for free.
$3,550/mo
Rent Zestimate®
Refinance and save
$4,653/mo
Est. payment
Refinancing to a lower rate could help reduce your monthly payments and save thousands over the life of the loan.
$4,653/mo
Est. payment
Explore your selling options
Work with a Zillow partner agent
Leverage their expertise and Zillow's premium Showcase listings to get your home seen by more buyers.
Get startedList with your own agent
Get your home in front of millions of buyers by listing it on Zillow.
Learn how to do itSell it yourself
Take full control of how buyers see your home on Zillow by listing For Sale by Owner (FSBO).
List your homeWhat's special
Beautiful fireplacesHuge loftIncredible spiral staircaseIncredibly private settingAttached two-car garageGorgeous viewsIncredible landscaping
Zillow last checked:
Listing updated:
Listed by:
Chris Westerlund 240-372-7654,
Samson Properties
Bought with:
Jessica DuLaney, 661811
Next Step Realty
Source: Bright MLS,MLS#: MDHW2053446
Facts & features
Interior
Bedrooms & bathrooms
- Bedrooms: 4
- Bathrooms: 2
- Full bathrooms: 2
- Main level bathrooms: 2
- Main level bedrooms: 3
Basement
- Area: 1344
Heating
- Forced Air, Electric
Cooling
- Central Air, Electric
Appliances
- Included: Electric Water Heater
Features
- Basement: Partially Finished
- Number of fireplaces: 2
Interior area
- Total structure area: 3,644
- Total interior livable area: 2,300 sqft
- Finished area above ground: 2,300
- Finished area below ground: 0
Property
Parking
- Total spaces: 5
- Parking features: Garage Faces Front, Attached, Detached
- Attached garage spaces: 5
Accessibility
- Accessibility features: None
Features
- Levels: Three
- Stories: 3
- Pool features: None
Lot
- Size: 3.45 Acres
Details
- Additional structures: Above Grade, Below Grade
- Parcel number: 1404342135
- Zoning: RCDEO
- Special conditions: Standard
Construction
Type & style
- Home type: SingleFamily
- Architectural style: Contemporary
- Property subtype: Single Family Residence
Materials
- Frame
- Foundation: Slab
Condition
- New construction: No
- Year built: 1984
Utilities & green energy
- Sewer: Private Septic Tank
- Water: Well
Community & HOA
Community
- Subdivision: None Available
HOA
- Has HOA: No
Location
- Region: Woodbine
Financial & listing details
- Price per square foot: $323/sqft
- Tax assessed value: $578,400
- Annual tax amount: $7,971
- Date on market: 5/22/2025
- Listing agreement: Exclusive Right To Sell
- Ownership: Fee Simple
Price history
| Date | Event | Price |
|---|---|---|
| 7/15/2025 | Sold | $742,500-0.9%$323/sqft |
Source:  Bright MLS #MDHW2053446 Report a problem Bright MLS #MDHW2053446 Report a problem | ||
| 5/31/2025 | Pending sale | $749,500$326/sqft |
Source: Bright MLS #MDHW2053446 Report a problem | ||
| 5/22/2025 | Listed for sale | $749,500+40.1%$326/sqft |
Source: Bright MLS #MDHW2053446 Report a problem | ||
| 1/31/2019 | Sold | $535,000-2.7%$233/sqft |
Source: Public Record Report a problem | ||
| 12/13/2018 | Pending sale | $549,900$239/sqft |
Source: RE/MAX RESULTS #1002259444 Report a problem | ||
| 12/6/2018 | Listed for sale | $549,900$239/sqft |
Source: RE/MAX Results #1002259444 Report a problem | ||
| 11/8/2018 | Pending sale | $549,900$239/sqft |
Source: RE/MAX Results #1002259444 Report a problem | ||
| 11/7/2018 | Listed for sale | $549,900$239/sqft |
Source: RE/MAX Results #1002259444 Report a problem | ||
| 10/5/2018 | Listing removed | $549,900$239/sqft |
Source: RE/MAX RESULTS #1002259444 Report a problem | ||
| 9/5/2018 | Listed for sale | $549,900$239/sqft |
Source: RE/MAX Results #1002259444 Report a problem | ||
Public tax history
| Year | Property taxes | Tax assessment |
|---|---|---|
| 2025 | -- | $578,400 +5.7% |
| 2024 | $6,162 +6% | $547,233 +6% |
| 2023 | $5,811 +6.4% | $516,067 +6.4% |
| 2022 | $5,460 +2.8% | $484,900 +2.8% |
| 2021 | $5,311 +2.9% | $471,667 +2.9% |
| 2020 | $5,162 +3% | $458,433 +3% |
| 2019 | $5,013 -4.9% | $445,200 +2.7% |
| 2018 | $5,272 -18.5% | $433,567 -2.6% |
| 2017 | $6,468 | $445,200 +8.5% |
| 2016 | -- | $410,300 +1.8% |
| 2015 | -- | $402,900 +1.9% |
| 2014 | -- | $395,500 +1.9% |
| 2013 | -- | $388,100 |
| 2012 | -- | $388,100 |
| 2011 | -- | $388,100 -21.4% |
| 2010 | -- | $493,860 +5.6% |
| 2009 | -- | $467,656 +5.9% |
| 2008 | -- | $441,453 +6.3% |
| 2007 | -- | $415,250 +12.3% |
| 2006 | -- | $369,872 +14% |
| 2005 | -- | $324,496 +16.3% |
| 2004 | -- | $279,120 +5.3% |
| 2003 | -- | $265,022 +5.6% |
| 2002 | -- | $250,926 +6% |
| 2001 | -- | $236,830 +158% |
| 2000 | -- | $91,790 |
Find assessor info on the county website
Neighborhood: 21797
Nearby homes
- $1,400-- bd-- ba-- sqftE Route 94, Woodbine, MD 21797Off Market
- $704,100-- bd2 ba2.2k sqft14622 Red Lion Dr, Woodbine, MD 21797Off Market
- $930,4004 bd3 ba3.4k sqft14652 Red Lion Dr, Woodbine, MD 21797Off Market
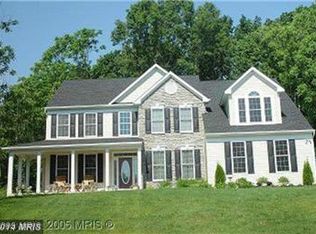
- $12,000-- bd-- ba-- sqft14650 Old Frederick Rd, Woodbine, MD 21797Off Market
- $882,100-- bd2 ba2.6k sqft14642 Red Lion Dr, Woodbine, MD 21797Off Market
- $1,055,600-- bd4 ba3.2k sqft14640 Old Frederick Rd, Woodbine, MD 21797Off Market
- $963,600-- bd4 ba3.2k sqft14602 Red Lion Dr, Woodbine, MD 21797Off Market
- $848,7003 bd4 ba2.7k sqft14662 Red Lion Dr, Woodbine, MD 21797Off Market
Nearby schools
GreatSchools rating
- 9/10Lisbon Elementary SchoolGrades: K-5Distance: 2.5 mi
- 9/10Glenwood Middle SchoolGrades: 6-8Distance: 2.5 mi
- 10/10Glenelg High SchoolGrades: 9-12Distance: 4.2 mi
Schools provided by the listing agent
- Elementary: Lisbon
- Middle: Glenwood
- High: Glenelg
- District: Howard County Public School System
Source: Bright MLS. This data may not be complete. We recommend contacting the local school district to confirm school assignments for this home.
Get a cash offer in 3 minutes
Find out how much your home could sell for in as little as 3 minutes with a no-obligation cash offer.
Estimated market value
$760,900
Get a cash offer in 3 minutes
Find out how much your home could sell for in as little as 3 minutes with a no-obligation cash offer.
Estimated market value
$760,900
- Maryland
- Howard County
- Woodbine
- 21797
- 14632 Red Lion Dr
Nearby cities
Nearby neighborhoods
Nearby zip codes
Other Woodbine Topics
