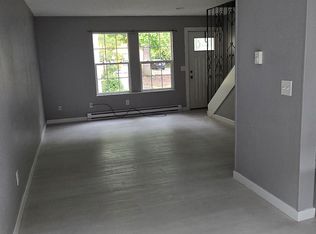
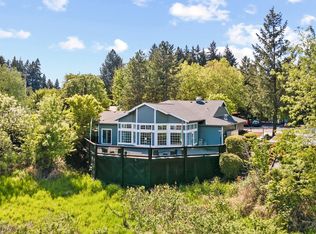
Updated, Privately Owned 2BR/2BA Beaverton Condo Near Nike | In-Unit Laundry, Covered Parking & Utilities Included
$1,850/month | 2 Bedrooms | 2 Full Bathrooms | Approx. 960 sq. ft. | Available Now
More than a typical apartment: enjoy two full bathrooms, in-unit laundry, assigned covered parking, a private tree-lined deck, and water, sewer and garbage included in the rent.
This updated upper-level condo in the desirable Murray Park community offers a peaceful, residential setting surrounded by mature trees, while remaining conveniently located near Nike World Headquarters and the Beaverton/Hillsboro employment corridor.
The comfortable layout features two bedrooms and two full bathrooms, including a primary bedroom with its own ensuite bath ideal for a couple, roommates, or anyone who would like a separate home office or guest room.
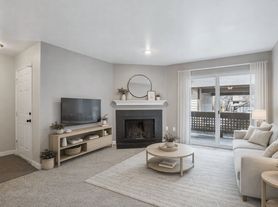
The bright living area features vaulted ceilings and a fireplace and opens through a large sliding glass door to a private deck overlooking mature trees a lovely spot for morning coffee, reading, or relaxing at the end of the day.
Property Highlights
2 bedrooms and 2 full bathrooms
Primary bedroom with private ensuite bathroom
In-unit washer and dryer
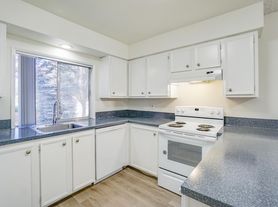
Updated kitchen and bathrooms
Vaulted ceilings
Fireplace
Private tree-lined deck
Upper-level location with only one shared wall
Assigned covered parking
Water, sewer and garbage included in rent
Pets considered on a case-by-case basis
Excellent West Beaverton Location
Conveniently located for easy access to Nike World Headquarters, Beaverton, Hillsboro and Portland's west side, as well as shopping, restaurants, parks and major transportation routes.
Tualatin Hills Nature Park is less than two miles away, offering miles of beautiful walking and nature trails close to home.
Enjoy the convenience of the west side while coming home to a quieter residential setting surrounded by greenery.
Rent: $1,850/month
Water, sewer and garbage included
12-month lease preferred. No smoking. Additional lease terms and screening criteria provided with application.
Available now contact us to schedule a private showing.
12-month lease preferred.
Security deposit: $1,950.
Tenant pays electricity, gas, and internet/cable.
Owner pays water, sewer, and garbage.
No smoking or vaping anywhere inside the unit.
Pets considered on a case-by-case basis with an additional pet deposit.
Maximum occupancy: 4 people.
Parking: reserved space included.
No subletting or short-term rentals (such as Airbnb) without written approval.
All appliances are included. Tenant is responsible for any damage caused by misuse or negligence. Normal maintenance and repairs will be handled by the owner.
Apartment for rent
Accepts Zillow applications
$1,850/moFees may apply
14632 SW Grayling Ln, Beaverton, OR 97007
2beds
960sqft
Price may not include required fees and charges. Price shown reflects the lease term provided. Learn more|
Apartment
Available now
Cats, dogs OK
In unit laundry
What's special
Comfortable layoutPrivate tree-lined deckVaulted ceilingsUpdated kitchen and bathroomsAssigned covered parkingIn-unit laundry
- 12 days |
- -- |
- -- |
Zillow last checked:
Listing updated:
Travel times
Facts & features
Interior
Bedrooms & bathrooms
- Bedrooms: 2
- Bathrooms: 2
- Full bathrooms: 2
Appliances
- Included: Dishwasher, Dryer, Freezer, Microwave Oven, Oven, Refrigerator, Washer
- Laundry: In Unit
Features
- Flooring: Carpet, Tile
Interior area
- Total interior livable area: 960 sqft
Property
Parking
- Details: Contact manager
Features
- Patio & porch: Patio
Details
- Parcel number: 1S117DA90810
Construction
Type & style
- Home type: Apartment
- Property subtype: Apartment
Utilities & green energy
- Utilities for property: Garbage, Sewage, Water
Building
Management
- Pets allowed: Yes
Community & HOA
Location
- Region: Beaverton
Financial & listing details
- Lease term: 1 Year
Price history
| Date | Event | Price |
|---|---|---|
| 8/21/2026 | Price change | $1,850-5.1%$2/sqft |
Source: Zillow Rentals Report a problem | ||
| 7/28/2026 | Price change | $1,950-2.3%$2/sqft |
Source: Zillow Rentals Report a problem | ||
| 7/8/2026 | Listed for rent | $1,995+54.1%$2/sqft |
Source: Zillow Rentals Report a problem | ||
| 7/7/2026 | Sold | $260,000-3.5%$271/sqft |
Source:  RMLS (OR) #681107614 Report a problem RMLS (OR) #681107614 Report a problem | ||
| 6/2/2026 | Pending sale | $269,500$281/sqft |
Source: RMLS (OR) #681107614 Report a problem | ||
| 4/17/2026 | Listed for sale | $269,500+16.7%$281/sqft |
Source: RMLS (OR) #681107614 Report a problem | ||
| 4/8/2020 | Sold | $231,000+0.4%$241/sqft |
Source: RMLS (OR) #20095036 Report a problem | ||
| 3/10/2020 | Pending sale | $230,000$240/sqft |
Source: Windermere Realty Trust #20095036 Report a problem | ||
| 3/5/2020 | Listed for sale | $230,000+12.2%$240/sqft |
Source: Windermere Realty Trust #20095036 Report a problem | ||
| 2/5/2018 | Listing removed | $1,295$1/sqft |
Source: Residential Rental Group, LLC Report a problem | ||
| 1/25/2018 | Price change | $1,295-4.1%$1/sqft |
Source: Residential Rental Group, LLC Report a problem | ||
| 12/27/2017 | Price change | $1,350-3.6%$1/sqft |
Source: Residential Rental Group, LLC Report a problem | ||
| 10/20/2017 | Price change | $1,400-3.4%$1/sqft |
Source: Residential Rental Group, LLC Report a problem | ||
| 10/2/2017 | Listed for rent | $1,450$2/sqft |
Source: Residential Rental Group, LLC Report a problem | ||
| 9/12/2017 | Sold | $205,000-2.4%$214/sqft |
Source: RMLS (OR) #17361304 Report a problem | ||
| 8/11/2017 | Pending sale | $210,000$219/sqft |
Source: Xanadu Real Estate, LLC #17361304 Report a problem | ||
| 7/29/2017 | Listed for sale | $210,000+55.6%$219/sqft |
Source: Xanadu Real Estate, LLC #17361304 Report a problem | ||
| 9/24/2014 | Sold | $135,000-5.5%$141/sqft |
Source: Public Record Report a problem | ||
| 8/8/2014 | Price change | $142,900-4.7%$149/sqft |
Source: Vflyer Homes #14322697 Report a problem | ||
| 7/30/2014 | Price change | $150,000-3.2%$156/sqft |
Source: Vflyer Homes #14322697 Report a problem | ||
| 7/20/2014 | Listed for sale | $155,000+72.2%$161/sqft |
Source: Vflyer Homes #14322697 Report a problem | ||
| 2/14/2005 | Sold | $90,000-6.7%$94/sqft |
Source: Public Record Report a problem | ||
| 11/1/2004 | Sold | $96,452+1.5%$100/sqft |
Source: Public Record Report a problem | ||
| 2/28/2000 | Sold | $95,000$99/sqft |
Source: Public Record Report a problem | ||
Neighborhood: West Beaverton
Nearby schools
GreatSchools rating
- 9/10Chehalem Elementary SchoolGrades: PK-5Distance: 0.5 mi
- 3/10Mountain View Middle SchoolGrades: 6-8Distance: 1.4 mi
- 8/10Mountainside High SchoolGrades: 9-12Distance: 3.8 mi