Besides the mountain views of the cascade mountain range, the huge shop (48 x 32) is a standout feature, equipped with three powered doors and a workshop heated by a wood stove—perfect for projects or storage. There's ample RV parking with hookups, and three separate storage sheds provide even more space for all your tools and toys. Enjoy privacy and security with a paved driveway, a gated entry and the property is fully fenced, including a separate fenced front and back yard. The beautiful grass lawn is maintained with a sprinkler system, creating a lush outdoor retreat. Relax or entertain on the huge composite back deck, or unwind on the covered front porch. Inside, the home features a bright kitchen with skylight, walk-in pantry, and two spacious living room areas. The master bathroom has been updated with a walk-in shower, and comfort is assured with both a heat pump and a wood stove.
Closed
$425,000
14632 SW Peninsula Dr, Terrebonne, OR 97760
3beds
2baths
1,512sqft
Manufactured On Land, Manufactured Home
Built in 1991
1.9 Acres Lot
$422,700 Zestimate®
$281/sqft
$1,591 Estimated rent
Home value
$422,700
Estimated sales range
Not available
$1,591/mo
Zestimate® history
Owner options
List your home for rent
$1,591/mo
Rent Zestimate®
Find your next renter with Zillow Rental Manager. Plus, with online applications, you can quickly screen prospective tenants – for free.
$1,591/mo
Rent Zestimate®
Refinance and save
$2,892/mo
Est. payment
Refinancing to a lower rate could help reduce your monthly payments and save thousands over the life of the loan.
$2,892/mo
Est. payment
Explore your selling options
Work with a Zillow partner agent
Leverage their expertise and Zillow's premium Showcase listings to get your home seen by more buyers.
Get startedList with your own agent
Get your home in front of millions of buyers by listing it on Zillow.
Learn how to do itSell it yourself
Take full control of how buyers see your home on Zillow by listing For Sale by Owner (FSBO).
List your homeWhat's special
Huge shopMountain viewsStorage shedsComposite back deckRv parking with hookupsWood stoveHeat pump
Zillow last checked:
Listing updated:
Listed by:
Crooked River Realty 541-923-2000
Bought with:
Coldwell Banker Bain
Source: Oregon Datashare,MLS#: 220202858
Facts & features
Interior
Bedrooms & bathrooms
- Bedrooms: 3
- Bathrooms: 2
Heating
- Heat Pump, Wood
Cooling
- Heat Pump
Appliances
- Included: Dishwasher, Dryer, Range, Range Hood, Refrigerator, Washer, Water Heater
Features
- Ceiling Fan(s), Fiberglass Stall Shower, Laminate Counters, Pantry, Shower/Tub Combo
- Flooring: Carpet, Vinyl
- Windows: Vinyl Frames
- Basement: None
- Has fireplace: Yes
- Fireplace features: Wood Burning
- Common walls with other units/homes: No Common Walls
Interior area
- Total structure area: 1,512
- Total interior livable area: 1,512 sqft
Property
Parking
- Total spaces: 4
- Parking features: Detached, Garage Door Opener, Gated, Heated Garage, RV Access/Parking, RV Garage, Storage, Workshop in Garage
- Garage spaces: 4
Accessibility
- Accessibility features: Accessible Approach with Ramp, Accessible Bedroom, Accessible Closets, Accessible Doors, Accessible Entrance, Accessible Full Bath, Accessible Hallway(s), Accessible Kitchen
Features
- Levels: One
- Stories: 1
- Patio & porch: Awning(s), Covered, Deck, Rear Porch
- Exterior features: RV Hookup
- Fencing: Fenced
- Has view: Yes
- View description: Mountain(s), Territorial
Lot
- Size: 1.9 Acres
- Features: Landscaped, Native Plants, Sprinkler Timer(s), Sprinklers In Rear
Details
- Additional structures: RV/Boat Storage, Shed(s), Storage, Workshop
- Parcel number: 131215D005200
- Zoning description: CRR
- Special conditions: Probate Listing
Construction
Type & style
- Home type: MobileManufactured
- Architectural style: Ranch
- Property subtype: Manufactured On Land, Manufactured Home
Materials
- Frame
- Foundation: Pillar/Post/Pier
- Roof: Composition
Condition
- New construction: No
- Year built: 1991
Utilities & green energy
- Sewer: Septic Tank
- Water: Public
- Utilities for property: Natural Gas Available
Community & HOA
Community
- Features: Pickleball, Access to Public Lands, Park, Playground, Trail(s)
- Security: Carbon Monoxide Detector(s), Smoke Detector(s)
- Senior community: Yes
- Subdivision: Crr3_C
HOA
- Has HOA: Yes
- Amenities included: Golf Course, Park, Pickleball Court(s), Playground, Pool, Snow Removal, Sport Court, Tennis Court(s)
- HOA fee: $290 semi-annually
Location
- Region: Terrebonne
Financial & listing details
- Price per square foot: $281/sqft
- Tax assessed value: $470,380
- Annual tax amount: $2,547
- Date on market: 5/30/2025
- Cumulative days on market: 32 days
- Listing terms: Cash,FHA,USDA Loan,VA Loan
- Road surface type: Paved
- Body type: Double Wide
Price history
| Date | Event | Price |
|---|---|---|
| 7/31/2025 | Sold | $425,000$281/sqft |
Source:  Oregon Datashare #220202858 Report a problem Oregon Datashare #220202858 Report a problem | ||
| 7/3/2025 | Pending sale | $425,000$281/sqft |
Source: Oregon Datashare #220202858 Report a problem | ||
| 6/30/2025 | Price change | $425,000-4.5%$281/sqft |
Source: Oregon Datashare #220202858 Report a problem | ||
| 5/30/2025 | Listed for sale | $445,000+258.9%$294/sqft |
Source: Oregon Datashare #220202858 Report a problem | ||
| 3/28/2003 | Sold | $124,000$82/sqft |
Source: Agent Provided Report a problem | ||
Public tax history
| Year | Property taxes | Tax assessment |
|---|---|---|
| 2024 | $2,547 +3.7% | $176,480 +3% |
| 2023 | $2,456 +3.1% | $171,350 +3% |
| 2022 | $2,383 +4.9% | $166,370 +3% |
| 2021 | $2,273 +2.3% | $161,530 +3% |
| 2020 | $2,222 -10.8% | $156,830 +6.1% |
| 2018 | $2,491 +3.3% | $147,840 +3% |
| 2017 | $2,412 +1.4% | $143,540 +3% |
| 2016 | $2,379 +3.9% | $139,360 +3% |
| 2015 | $2,289 +9.5% | $135,310 +6.4% |
| 2014 | $2,091 +8.5% | $127,160 +10.8% |
| 2013 | $1,926 -2.3% | $114,780 +1.8% |
| 2012 | $1,971 -4.7% | $112,750 -6.5% |
| 2011 | $2,068 -11.6% | $120,540 -8.2% |
| 2010 | $2,341 | $131,370 |
| 2009 | -- | $131,370 |
Find assessor info on the county website
Neighborhood: 97760
Nearby homes
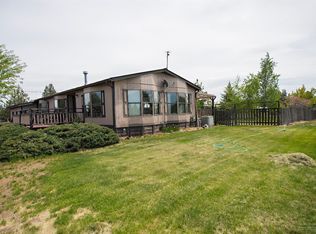
- $376,6002 bd2 ba1.2k sqft14664 SW Peninsula Dr, Terrebonne, OR 97760Off Market
- $356,2003 bd2 ba1.2k sqft14587 SW Peninsula Dr, Terrebonne, OR 97760Off Market

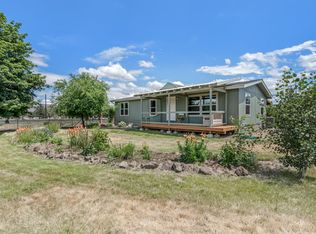
- $400,0003 bd2 ba1.2k sqft14698 SW Peninsula Dr, Terrebonne, OR 97760Sold
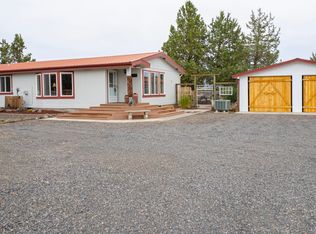
- $435,0003 bd2 ba1.3k sqft14669 SW Peninsula Dr, Terrebonne, OR 97760Sold
- $231,460-- bd-- ba-- sqft14561 SW Peninsula Dr, Terrebonne, OR 97760Off Market
- $407,500-- bd-- ba1k sqft13685 SW Prairie Rd, Terrebonne, OR 97760Off Market
- $415,4002 bd1 ba2.2k sqft14506 SW Peninsula Dr, Terrebonne, OR 97760Off Market
- $615,9003 bd2 ba2k sqft14621 SW Peninsula Dr, Terrebonne, OR 97760Off Market
Nearby schools
GreatSchools rating
- 6/10Terrebonne Community SchoolGrades: K-5Distance: 7.8 mi
- 4/10Elton Gregory Middle SchoolGrades: 6-8Distance: 10.6 mi
- 4/10Redmond High SchoolGrades: 9-12Distance: 12.6 mi
Schools provided by the listing agent
- Elementary: Terrebonne Community School
- Middle: Elton Gregory Middle
- High: Redmond High
Source: Oregon Datashare. This data may not be complete. We recommend contacting the local school district to confirm school assignments for this home.
- Oregon
- Jefferson County
- Terrebonne
- 97760
- 14632 SW Peninsula Dr
Nearby cities
Nearby zip codes
Other Terrebonne Topics
