Skip main navigation
Off market
  • $1,001,400

    14632 W Auburn Ct, Lakewood, CO 80228

    4beds
    3,300sqft
    SingleFamily
    Built in 1994
    9,583 Square Feet Lot
    $1,001,400 Zestimate®
    $303/sqft
    $4,322 Estimated rent

    Home value

    $1,001,400

    $951,000 - $1.05M

    $4,322/mo

    Zestimate® history
    Loading
    Loading...

    Owner options

    List your home for rent

    $4,322/mo

    Rent Zestimate®

    Find your next renter with Zillow Rental Manager. Plus, with online applications, you can quickly screen prospective tenants – for free.

    Learn more

    $4,322/mo

    Rent Zestimate®

    Refinance and save

    $5,823/mo

    Est. payment

    Refinancing to a lower rate could help reduce your monthly payments and save thousands over the life of the loan.

    See today's rates

    $5,823/mo

    Est. payment

    Explore your selling options

    Work with a Zillow partner agent

    Leverage their expertise and Zillow's premium Showcase listings to get your home seen by more buyers.

    Get started

    List with your own agent

    Get your home in front of millions of buyers by listing it on Zillow.

    Learn how to do it

    Sell it yourself

    Take full control of how buyers see your home on Zillow by listing For Sale by Owner (FSBO).

    List your home

    What's special

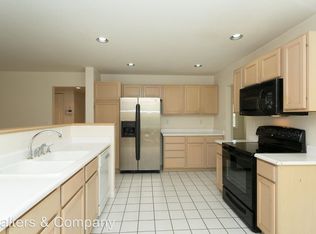
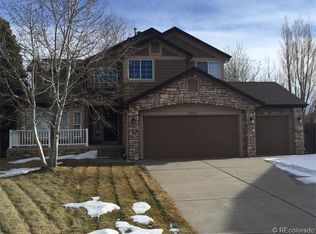
    Stunning Green Mountain Village home that has been meticulously renovated and maintained. Totally turnkey with a three car garage and located in the middle of the cul-de-sac. Short distance from the house to both the Forsberg Iron Springs Park with lots of hiking/biking trails and the Coyote Gulch Park with playground and baseball diamond. Main level features beautiful bamboo floors throughout and a renovated kitchen with eating space, island, and french doors to access the deck. The living room and formal dining room have great natural light. Main floor family room has vaulted ceilings, gas fireplace and a whole wall of windows. Spacious and private office and 3/4 bathroom are also on the main floor. As you walk up the stairs, you will notice the beautifully updated handrail with a midway landing. Walk into the master suite through the double doors and you will find his and hers walk-in closets. Master bathroom (remodeled in 2020) is outstanding. Soak in the freestanding tub or shower in the large glass enclosure shower. Double sinks and under counter lighting. A true master retreat. Upstairs is two additional good-sized bedrooms and a "Jack and Jill" bathroom with double sinks. The walkout basement has lots of natural light and also features a fireplace. One bedroom and a 3/4 bath as well as a great storage area and crawl space storage. There is a covered patio as you walk out of the basement into the great pie shaped backyard. The deck off the family room upstairs is an entertainers dream accessible through the french doors in the kitchen. There is a shed in the backyard with electricity/lighting. In addition, there is new outside paint (2014,) new hot water heater (2014,) new garage doors (2014,) new roof (2014,) new carpet (upstairs and basement - 2014,) new windows main floor and upstairs (2017,) new air conditioner and furnace (2017,) and new paint on the main floor (2018.) Come see... you won't be disappointed.

    This property is not currently displayed as for sale or rent on Zillow. This may be different from what's on other websites or public sources.

    Facts & features

    Interior

    Bedrooms & bathrooms
    • Bedrooms: 4
    • Bathrooms: 4
    • Full bathrooms: 2
    • 3/4 bathrooms: 2
    Heating
    • Forced air
    Cooling
    • Central
    Features
    • Basement: Finished
    • Has fireplace: Yes
    Interior area
    • Total interior livable area: 3,300 sqft

    Property

    Parking
    • Parking features: Garage - Attached
    Lot
    • Size: 9,583 Square Feet
    Details
    • Parcel number: 4930322039

    Construction

    Type & style
    • Home type: SingleFamily
    Materials
    • Frame
    Condition
    • Year built: 1994

    Community & HOA

    Location
    • Region: Lakewood

    Financial & listing details

    • Price per square foot: $303/sqft
    • Tax assessed value: $866,447
    • Annual tax amount: $4,714

    Price history

    DateEventPrice
    8/15/2022Sold$955,000+0.5%$289/sqft
    Source: Public Record Report a problem
    7/15/2022Pending sale$950,000-11.6%$288/sqft
    Source: RE/MAX International #7357603 Report a problem
    7/5/2022Listed for sale$1,075,000+368.4%$326/sqft
    Source: RE/MAX International #7357603 Report a problem
    8/5/1997Sold$229,500$70/sqft
    Source: Public Record Report a problem

    Public tax history

    YearProperty taxesTax assessment
    2025$4,714 +0.5%$54,153 +4.1%
    2024$4,689 +21.7%$51,998
    2023$3,855 -1.4%$51,998 +24.4%
    2022$3,910 +11.8%$41,783 -2.8%
    2021$3,496 $42,985 +11.4%
    2020$3,496 +1.3%$38,603
    2019$3,450 +8.6%$38,603 +12.3%
    2018$3,178 $34,382
    2017$3,178 +1.2%$34,382 -3.8%
    2016$3,141 +100%$35,734
    2015$1,570 -47.5%$35,734 +13.5%
    2014$2,992 +3.8%$31,490
    2013$2,882 +2.1%$31,490 +2.8%
    2012$2,824 -1.5%$30,638
    2011$2,868 +0.2%$30,638 -2.1%
    2010$2,862 +3.5%$31,300
    2009$2,765 +0.2%$31,300 +3.8%
    2008$2,758 +10.2%$30,160
    2007$2,504 +2.3%$30,160 +11.2%
    2006$2,446 -3.2%$27,130 -0.9%
    2005$2,526 +9.2%$27,380
    2004$2,314 +1.2%$27,380
    2003$2,285 +1.6%$27,380 +2.7%
    2002$2,250 +4.5%$26,660 +19.2%
    2001$2,153 -0.8%$22,360
    2000$2,171 $22,360
    Find assessor info on the county website

    Neighborhood: Green Mountain Village

    Nearby schools

    GreatSchools rating
    Get a cash offer in 3 minutes
    Find out how much your home could sell for in as little as 3 minutes with a no-obligation cash offer.
    Estimated market value
    $1,001,400
    Get a cash offer in 3 minutes
    Find out how much your home could sell for in as little as 3 minutes with a no-obligation cash offer.
    Estimated market value
    $1,001,400