Skip main navigation
Off market
  • $942,500

    14633 Bridle Creek Rd, Woodbridge, VA 22193

    5beds
    5,032sqft
    SingleFamily
    Built in 2012
    0.5 Acres Lot
    $942,500 Zestimate®
    $187/sqft
    $4,008 Estimated rent

    Home value

    $942,500

    $895,000 - $990,000

    $4,008/mo

    Zestimate® history
    Loading
    Loading...

    Owner options

    List your home for rent

    $4,008/mo

    Rent Zestimate®

    Find your next renter with Zillow Rental Manager. Plus, with online applications, you can quickly screen prospective tenants – for free.

    Learn more

    $4,008/mo

    Rent Zestimate®

    Refinance and save

    $6,143/mo

    Est. payment

    Refinancing to a lower rate could help reduce your monthly payments and save thousands over the life of the loan.

    See today's rates

    $6,143/mo

    Est. payment

    Explore your selling options

    Work with a Zillow partner agent

    Leverage their expertise and Zillow's premium Showcase listings to get your home seen by more buyers.

    Get started

    List with your own agent

    Get your home in front of millions of buyers by listing it on Zillow.

    Learn how to do it

    Sell it yourself

    Take full control of how buyers see your home on Zillow by listing For Sale by Owner (FSBO).

    List your home

    What's special

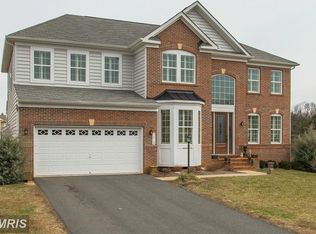
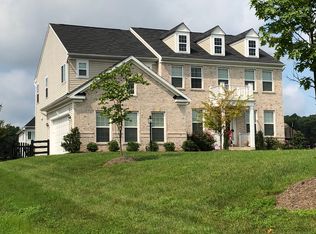
    This elegant 5 bedroom 3.5 bathrooms 3 levels Amherst model welcomes you with an impressive 2-story foyer flanked by formal living, dining room and stunning library with wood built ins. As you come in you will notice the smart open floor plan with gorgeous Bruce engineered hickory wood floors in Bison color on main level featuring a well appointed kitchen with a center island, beautiful pendant lights and a sun filled morning room with large windows providing plenty of natural light for maximum enjoyment. At the heart of this home is the gourmet kitchen boosting GE profile Stainless Steele appliances to include dual wall ovens and a 5 burner gas cook-top perfect for cooking and baking. Also, upgraded cabinetry, granite counter tops and elegant back splash. Next to the kitchen the great family room with a gas fireplace for added style and coziness. Access the second floor via a dual staircase and find yourself in the master bedroom suite equipped with a three-sided gas fireplace, recessed lights, tray ceiling, large walk-in closet, and luxurious master bath with soaking tub, separate vanities and large separate shower. On this level there are 3 additional ample bedrooms and large full bathroom .The fully finished walk-out lower level is an excellent complement to this pristine home. Space for hobby area, game area, media area or all combined. With surround sound, access to stamped concrete patio and serene views for a tranquil afternoon enjoying watching the geese as they frolic each day. Furthermore, this level comes with an on-suite and a upgraded full bathroom for maximum guest enjoyment. And finally, if you want to exercise in the comfort and privacy of your own home, no worries, we got you covered!

    This property is not currently displayed as for sale or rent on Zillow. This may be different from what's on other websites or public sources.
    Facts & features

    Interior

    Bedrooms & bathrooms
    • Bedrooms: 5
    • Bathrooms: 4
    • Full bathrooms: 3
    • 1/2 bathrooms: 1
    Heating
    • Forced air, Gas
    Cooling
    • Central
    Appliances
    • Included: Dishwasher, Microwave, Refrigerator
    Features
    • Kitchen Island, Recessed Lighting, Walk-In Closet(s), Built-Ins, Crown Molding, Carpet, Open Floorplan, Studio, Wainscotting, Formal/Separate Dining Room, Kitchen - Gourmet, Family Room Off Kitchen, Chair Railings
    • Flooring: Tile, Carpet, Hardwood
    • Basement: Finished
    • Has fireplace: Yes
    Interior area
    • Total interior livable area: 5,032 sqft
    • Finished area below ground: 1654

    Property

    Parking
    • Total spaces: 6
    • Parking features: Garage - Attached
    Accessibility
    • Accessibility features: Other
    Features
    • Exterior features: Stone, Vinyl
    Lot
    • Size: 0.5 Acres
    Details
    • Parcel number: 8091164206
    • Special conditions: Standard

    Construction

    Type & style
    • Home type: SingleFamily
    • Architectural style: Colonial
    Materials
    • Roof: Asphalt
    Condition
    • Year built: 2012

    Community & HOA

    HOA
    • Has HOA: Yes
    • HOA fee: $165 monthly
    Location
    • Region: Woodbridge

    Financial & listing details

    • Price per square foot: $187/sqft
    • Tax assessed value: $853,600
    • Annual tax amount: $8,370

    Price history

    DateEventPrice
    6/30/2020Sold$690,000+0%$137/sqft
    Source: Public Record Report a problem
    5/19/2020Pending sale$689,900$137/sqft
    Source: Long & Foster Real Estate, Inc. #VAPW494540 Report a problem
    5/15/2020Listed for sale$689,900+1.2%$137/sqft
    Source: Long & Foster Real Estate, Inc. #VAPW494540 Report a problem
    5/17/2015Listing removed$3,300$1/sqft
    Source: Weichert Realtors #PW8531239 Report a problem
    5/6/2015Price change$3,300-5.6%$1/sqft
    Source: Weichert REALTORS #PW8531239 Report a problem
    1/30/2015Price change$3,495-5.5%$1/sqft
    Source: Weichert Realtors** #PW8531239 Report a problem
    1/11/2015Listed for rent$3,700$1/sqft
    Source: Weichert, REALTORS #PW8531239 Report a problem
    5/31/2013Sold$682,028$136/sqft
    Source: Public Record Report a problem

    Public tax history

    YearProperty taxesTax assessment
    2025$8,370 +5.2%$853,600 +6.7%
    2024$7,954 -1.6%$799,800 +3%
    2023$8,082 +3.1%$776,700 +11.4%
    2022$7,836 -2.7%$697,200 +5.1%
    2021$8,055 $663,500 +6.9%
    2020-- $620,600 -1.4%
    2019$3,799 -49.6%$629,200 +0.9%
    2018$7,530 +7.9%$623,600 +7.6%
    2017$6,982 $579,700 +0.8%
    2016$6,982 -1.5%$575,100 +0.8%
    2015$7,091 $570,500 -0.2%
    2014$7,091 $571,800 +0.4%
    2013-- $569,700
    Find assessor info on the county website

    Neighborhood: 22193

    Nearby schools

    GreatSchools rating
    Schools provided by the listing agent
    • Middle: SAUNDERS
    • High: HYLTON
    • District: PRINCE WILLIAM COUNTY PUBLIC SCHOOLS

    Source: The MLS. This data may not be complete. We recommend contacting the local school district to confirm school assignments for this home.

    Get a cash offer in 3 minutes
    Find out how much your home could sell for in as little as 3 minutes with a no-obligation cash offer.
    Estimated market value
    $942,500
    Get a cash offer in 3 minutes
    Find out how much your home could sell for in as little as 3 minutes with a no-obligation cash offer.
    Estimated market value
    $942,500