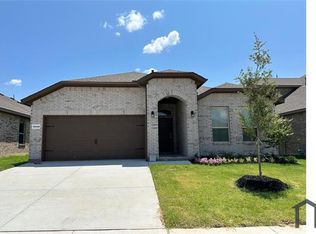
Discover this East facing corner lot offering exceptional privacy and charm. Nestled in a highly sought-after Northwest ISD neighborhood, this meticulously maintained home stands out with thoughtful upgrades and a lease-friendly policy. The main level boasts a spacious layout featuring: • A large gourmet kitchen with a nook space • Stainless steel appliances • Modern kitchen dream of every home owner • An elegant formal dining area • An oversized living room • Four generously sized bedrooms and two full bathrooms And an Office • A nice patio and big size backyard perfect for relaxing or working from home • Fresh interior paint • A rare, fenced backyard, perfect for pets and outdoor enjoyment • Access to walking trails and a community Pools Enjoy peace and quiet while being minutes from shopping, dining and multiple major highways — making daily commutes and travel effortless.
With unmatched access to top-rated schools, upcoming Kroger next to the house, world-class shopping Tanger Outlet mall, dining, and major employers (Amazon, BNSF, JCP Penny, Charles Schwab) this home offers the luxury, convenience, and lifestyle your family deserves—in one of Haslet’s most sought-after areas. Don’t miss this opportunity to own a home that combines luxury, location, and lifestyle!
**Pictures are staged only, it's a vacant house.**
For sale
Price cut: $14.1K (8/24)
$359,900
14633 Caelum Dr, Haslet, TX 76052
4beds
2,189sqft
Single Family Residence
Built in 2023
6,534 Square Feet Lot
$357,500 Zestimate®
$164/sqft
$83/mo HOA
What's special
Big size backyardFresh interior paintStainless steel appliancesNice patioNook spaceFour generously sized bedroomsEast facing corner lot
- 32 days
- 228
- 17
Likely to sell faster than
Zillow last checked:
Listing updated:
Listed by:
Harish Nehate 0738631 972-396-9100,
RE/MAX Four Corners 972-396-9100
Source: NTREIS,MLS#: 21345740
Facts & features
Interior
Bedrooms & bathrooms
- Bedrooms: 4
- Bathrooms: 2
- Full bathrooms: 2
Primary bedroom
- Features: Walk-In Closet(s)
- Level: First
- Dimensions: 15 x 12
Bedroom
- Features: Closet Cabinetry
- Level: First
- Dimensions: 10 x 10
Bedroom
- Level: First
- Dimensions: 10 x 12
Bedroom
- Level: First
- Dimensions: 10 x 9
Primary bathroom
- Features: Bidet, Double Vanity, En Suite Bathroom, Linen Closet, Stone Counters
- Level: First
- Dimensions: 10 x 10
Kitchen
- Features: Granite Counters, Kitchen Island, Pantry
- Level: First
- Dimensions: 12 x 10
Living room
- Level: First
- Dimensions: 15 x 17
Office
- Level: First
- Dimensions: 10 x 10
Heating
- Central
Cooling
- Central Air
Appliances
- Included: Dryer, Dishwasher, Electric Oven, Electric Range, Electric Water Heater, Gas Cooktop
Features
- High Speed Internet, Kitchen Island, Wired for Data
- Has basement: No
- Has fireplace: No
Interior area
- Total interior livable area: 2,189 sqft
Video & virtual tour
Property
Parking
- Total spaces: 2
- Parking features: Door-Single, Garage Faces Front, Garage, Garage Door Opener
- Attached garage spaces: 2
Features
- Levels: One
- Stories: 1
- Pool features: None
Lot
- Size: 6,534 Square Feet
- Features: Corner Lot
Details
- Parcel number: 201099640
Construction
Type & style
- Home type: SingleFamily
- Architectural style: Traditional,Detached
- Property subtype: Single Family Residence
Materials
- Brick, Wood Siding
Condition
- Year built: 2023
Utilities & green energy
- Sewer: Public Sewer
- Water: Public
- Utilities for property: Electricity Available, Municipal Utilities, Sewer Available, Water Available
Community & HOA
Community
- Subdivision: Northstar
HOA
- Has HOA: Yes
- Services included: All Facilities
- HOA fee: $250 quarterly
- HOA name: Prestige Star Management
- HOA phone: 817-709-9938
Location
- Region: Haslet
Financial & listing details
- Price per square foot: $164/sqft
- Tax assessed value: $388,853
- Annual tax amount: $9,461
- Date on market: 7/30/2026
- Cumulative days on market: 33 days
Estimated market value
$357,500
$340,000 - $375,000
$2,806/mo
Price history
| Date | Event | Price |
|---|---|---|
| 8/24/2026 | Price change | $359,900-3.8%$164/sqft |
Source: NTREIS #21345740 Report a problem | ||
| 7/30/2026 | Listed for sale | $374,000+3.9%$171/sqft |
Source: NTREIS #21345740 Report a problem | ||
| 10/19/2025 | Listing removed | $360,000$164/sqft |
Source: NTREIS #21011640 Report a problem | ||
| 9/24/2025 | Price change | $360,000-2.6%$164/sqft |
Source: NTREIS #21011640 Report a problem | ||
| 9/10/2025 | Price change | $369,500-2.2%$169/sqft |
Source: NTREIS #21011640 Report a problem | ||
| 8/27/2025 | Price change | $378,000-3%$173/sqft |
Source: NTREIS #21011640 Report a problem | ||
| 8/15/2025 | Price change | $389,500-0.6%$178/sqft |
Source: NTREIS #21011640 Report a problem | ||
| 8/9/2025 | Price change | $392,000-0.5%$179/sqft |
Source: NTREIS #21011640 Report a problem | ||
| 7/25/2025 | Listed for sale | $394,000$180/sqft |
Source: NTREIS #21011640 Report a problem | ||
Public tax history
| Year | Property taxes | Tax assessment |
|---|---|---|
| 2025 | $975 -20.4% | $388,853 |
| 2024 | $1,225 +435.2% | $388,853 +418.5% |
| 2023 | $229 | $75,000 |
Find assessor info on the county website
Monthly payment
Est. payment
Payment breakdown
Explore the cost of this home by adjusting the details. Changes won't be saved.Climate risks
Neighborhood: 76052
Nearby schools
Schools provided by the listing agent
- Elementary: JC Thompson
- Middle: Wilson
- High: Northwest
- District: Northwest ISD
Source: NTREIS. This data may not be complete. We recommend contacting the local school district to confirm school assignments for this home.

Similar homes
- $359,9004 bd2 ba2k sqft14609 Antlia Dr, Haslet, TX 76052For Sale
 MLS ID #21335977, Idania Hernandez. NTREIS
 - $374,9904 bd2 ba2.2k sqft14125 Cassiopeia Dr, Haslet, TX 76052For Sale
 MLS ID #21361132, Amaris Medina Perez. NTREIS
 - $337,0004 bd2 ba1.9k sqft2020 Sun Star Dr, Haslet, TX 76052For Sale
 MLS ID #21305801, Veronica Anderson. NTREIS
 - $379,0004 bd3 ba2.1k sqft14733 Desert Door Dr, Haslet, TX 76052For Sale
 MLS ID #21364653, Brian Edwards. NTREIS
