Welcome to 14633 Keeneland Circle in Gaithersburg, MD! This charming townhome offers 3 bedrooms, 2.5 bathrooms, and 1,548 square feet of comfortable living space. Step inside to find a freshly updated kitchen with granite countertops, stainless steel appliances, and cherry hardwood floors in the living room. The basement features an additional living room/bonus room and a full bathroom. Outside, a new roof, pergola, and low-maintenance hardscaped patio await. The fenced backyard provides privacy for relaxing or hosting guests. With a newer washer and dryer, a newer HVAC system, and a convenient location, this home is ready for you to enjoy. Zoned to Jones Lane Elementary, Ridgeview Middle School, and Quince Orchard High School, walking distance to both Aberdeen Park and the Muddy Branch Hiking Trails! Don't miss out on this fabulous opportunity! Schedule your showing today.
Sold for $450,000
$450,000
14633 Keeneland Cir, Gaithersburg, MD 20878
3beds
1,408sqft
Townhouse
Built in 1984
1,824 Square Feet Lot
$464,800 Zestimate®
$320/sqft
$2,764 Estimated rent
Home value
$464,800
$442,000 - $488,000
$2,764/mo
Zestimate® history
Owner options
List your home for rent
$2,764/mo
Rent Zestimate®
Find your next renter with Zillow Rental Manager. Plus, with online applications, you can quickly screen prospective tenants – for free.
$2,764/mo
Rent Zestimate®
Refinance and save
$2,262/mo
Est. payment
Refinancing to a lower rate could help reduce your monthly payments and save thousands over the life of the loan.
$2,262/mo
Est. payment
Explore your selling options
Work with a Zillow partner agent
Leverage their expertise and Zillow's premium Showcase listings to get your home seen by more buyers.
Get startedList with your own agent
Get your home in front of millions of buyers by listing it on Zillow.
Learn how to do itSell it yourself
Take full control of how buyers see your home on Zillow by listing For Sale by Owner (FSBO).
List your homeWhat's special
Zillow last checked:
Listing updated:
Listed by:
Miguel Saba 240-775-0509,
Compass
Bought with:
Artur Guney, 0225205790
EXP Realty, LLC
Source: Bright MLS,MLS#: MDMC2126350
Facts & features
Interior
Bedrooms & bathrooms
- Bedrooms: 3
- Bathrooms: 3
- Full bathrooms: 2
- 1/2 bathrooms: 1
- Main level bathrooms: 1
Basement
- Area: 504
Heating
- Central, Electric
Cooling
- Central Air, Electric
Appliances
- Included: Microwave, Dishwasher, Disposal, Dryer, Washer, Refrigerator, Range Hood, Cooktop, Water Heater, Electric Water Heater
- Laundry: In Basement
Features
- Breakfast Area, Ceiling Fan(s), Combination Dining/Living, Floor Plan - Traditional, Kitchen - Galley, Dry Wall
- Flooring: Hardwood, Carpet, Ceramic Tile, Wood
- Basement: Other
- Has fireplace: No
Interior area
- Total structure area: 1,512
- Total interior livable area: 1,408 sqft
- Finished area above ground: 1,008
- Finished area below ground: 400
Property
Parking
- Total spaces: 2
- Parking features: Assigned, Parking Lot
- Details: Assigned Parking
Accessibility
- Accessibility features: None
Features
- Levels: Three
- Stories: 3
- Exterior features: Extensive Hardscape
- Pool features: None
- Fencing: Back Yard,Privacy
Lot
- Size: 1,824 Square Feet
- Features: Rear Yard
Details
- Additional structures: Above Grade, Below Grade
- Parcel number: 160602366881
- Zoning: R200
- Special conditions: Standard
Construction
Type & style
- Home type: Townhouse
- Architectural style: Colonial
- Property subtype: Townhouse
Materials
- Frame
- Foundation: Permanent
- Roof: Asphalt
Condition
- New construction: No
- Year built: 1984
- Major remodel year: 2015
Utilities & green energy
- Sewer: Public Sewer
- Water: Public
Community & HOA
Community
- Subdivision: Mills Farm
HOA
- Has HOA: Yes
- Amenities included: Tot Lots/Playground
- Services included: None
- HOA fee: $30 monthly
Location
- Region: Gaithersburg
- Municipality: North Potomac
Financial & listing details
- Price per square foot: $320/sqft
- Tax assessed value: $317,067
- Annual tax amount: $4,680
- Date on market: 4/4/2024
- Listing agreement: Exclusive Right To Sell
- Listing terms: Cash,Conventional,FHA,VA Loan
- Inclusions: Pergola
- Ownership: Fee Simple
Price history
| Date | Event | Price |
|---|---|---|
| 4/27/2025 | Listing removed | $2,800$2/sqft |
Source: Zillow Rentals Report a problem | ||
| 3/2/2025 | Listed for rent | $2,800$2/sqft |
Source: Zillow Rentals Report a problem | ||
| 5/15/2024 | Sold | $450,000+1.1%$320/sqft |
Source:  Bright MLS #MDMC2126350 Report a problem Bright MLS #MDMC2126350 Report a problem | ||
| 4/9/2024 | Pending sale | $445,000$316/sqft |
Source: Bright MLS #MDMC2126350 Report a problem | ||
| 4/4/2024 | Listed for sale | $445,000+59.8%$316/sqft |
Source: Bright MLS #MDMC2126350 Report a problem | ||
| 1/23/2020 | Sold | $278,500-3.9%$198/sqft |
Source: Public Record Report a problem | ||
| 11/25/2019 | Pending sale | $289,900$206/sqft |
Source: EXIT Deluxe Realty #MDMC672364 Report a problem | ||
| 11/17/2019 | Listed for sale | $289,900$206/sqft |
Source: EXIT Deluxe Realty #MDMC672364 Report a problem | ||
| 11/15/2019 | Pending sale | $289,900$206/sqft |
Source: EXIT Deluxe Realty #MDMC672364 Report a problem | ||
| 10/25/2019 | Price change | $289,900-3.3%$206/sqft |
Source: EXIT Deluxe Realty #MDMC672364 Report a problem | ||
| 9/17/2019 | Price change | $299,9000%$213/sqft |
Source: EXIT Deluxe Realty #MDMC672364 Report a problem | ||
| 8/26/2019 | Price change | $300,000-2.9%$213/sqft |
Source: EXIT Deluxe Realty #MDMC672364 Report a problem | ||
| 7/29/2019 | Price change | $309,000-0.3%$219/sqft |
Source: EXIT Deluxe Realty #MDMC672364 Report a problem | ||
| 7/24/2019 | Price change | $309,900+3.3%$220/sqft |
Source: EXIT Deluxe Realty #MDMC672364 Report a problem | ||
| 7/18/2019 | Pending sale | $300,000-2.9%$213/sqft |
Source: EXIT DELUXE REALTY #MDMC489434 Report a problem | ||
| 5/28/2019 | Price change | $309,000-2.2%$219/sqft |
Source: EXIT Deluxe Realty #MDMC489434 Report a problem | ||
| 4/26/2019 | Price change | $316,000-1.6%$224/sqft |
Source: EXIT Deluxe Realty #MDMC489434 Report a problem | ||
| 1/23/2019 | Price change | $321,000-1.2%$228/sqft |
Source: EXIT Deluxe Realty #MDMC489434 Report a problem | ||
| 7/26/2016 | Listed for sale | $325,000$231/sqft |
Source: EXIT Realty Plus #MC9724712 Report a problem | ||
| 4/11/2012 | Listing removed | $325,000$231/sqft |
Source: Exit Realty Plus #MC7808021 Report a problem | ||
| 4/2/2012 | Listed for sale | $325,000+1.6%$231/sqft |
Source: Exit Realty Plus #MC7808021 Report a problem | ||
| 7/15/2011 | Listing removed | $319,900$227/sqft |
Source: Vflyer Homes #MC7613858 Report a problem | ||
| 5/30/2011 | Listed for sale | $319,900-2.8%$227/sqft |
Source: Exit Realty Plus #MC7613858 Report a problem | ||
| 10/4/2010 | Listing removed | $329,000$234/sqft |
Source: Exit Realty Plus #MC7364619 Report a problem | ||
| 7/24/2010 | Listed for sale | $329,000+8.9%$234/sqft |
Source: Exit Realty Plus #MC7364619 Report a problem | ||
| 1/10/2007 | Sold | $302,000+40.5%$214/sqft |
Source: Public Record Report a problem | ||
| 1/22/2004 | Sold | $215,000+56.9%$153/sqft |
Source: Public Record Report a problem | ||
| 6/27/2001 | Sold | $137,000$97/sqft |
Source: Public Record Report a problem | ||
Public tax history
| Year | Property taxes | Tax assessment |
|---|---|---|
| 2025 | $4,548 +18.6% | $357,167 +7.2% |
| 2024 | $3,836 +5% | $333,200 +5.1% |
| 2023 | $3,653 +10% | $317,067 +5.4% |
| 2022 | $3,321 +5.8% | $300,933 +5.7% |
| 2021 | $3,140 +0.2% | $284,800 +0.3% |
| 2020 | $3,133 +0.6% | $284,000 +0.6% |
| 2019 | $3,114 -0.2% | $282,400 |
| 2018 | $3,120 -2.8% | $282,400 +0.8% |
| 2017 | $3,210 +7.5% | $280,033 +0.9% |
| 2016 | $2,987 | $277,667 +0.9% |
| 2015 | $2,987 | $275,300 +2.3% |
| 2014 | $2,987 | $269,133 +2.3% |
| 2013 | -- | $262,967 +2.4% |
| 2012 | -- | $256,800 |
| 2011 | -- | $256,800 |
| 2010 | -- | $256,800 -16.5% |
| 2009 | -- | $307,720 +12.9% |
| 2008 | -- | $272,672 +14.7% |
| 2007 | -- | $237,626 +17.3% |
| 2006 | -- | $202,580 +17.4% |
| 2005 | -- | $172,512 +21.1% |
| 2004 | -- | $142,446 +26.8% |
| 2003 | -- | $112,380 |
| 2002 | -- | $112,380 |
| 2001 | -- | $112,380 |
Find assessor info on the county website
Neighborhood: 20878
Nearby homes
- $443,500-- bd1 ba1k sqft14635 Keeneland Cir, Gaithersburg, MD 20878Off Market
- $374,500-- bd1 ba1k sqft14631 Keeneland Cir, Gaithersburg, MD 20878Off Market
- $430,0003 bd2 ba1.4k sqft14629 Keeneland Cir, Gaithersburg, MD 20878Sold
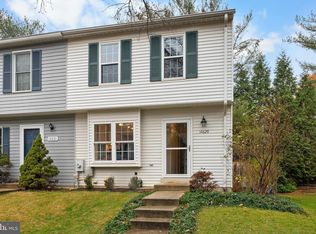
- $448,0002 bd3 ba1.3k sqft14639 Keeneland Cir, Gaithersburg, MD 20878Sold

- $434,0003 bd2 ba1.3k sqft14625 Keeneland Cir, Gaithersburg, MD 20878Off Market
- $400,600-- bd1 ba1k sqft14641 Keeneland Cir, Gaithersburg, MD 20878Off Market
- $2,7503 bd3 ba1.2k sqft14643 Keeneland Cir, Gaithersburg, MD 20878For Rent
- $389,9003 bd2 ba1k sqft14623 Keeneland Cir, Gaithersburg, MD 20878Off Market
Nearby schools
GreatSchools rating
- 5/10Jones Lane Elementary SchoolGrades: K-5Distance: 0.8 mi
- 6/10Ridgeview Middle SchoolGrades: 6-8Distance: 2.3 mi
- 8/10Quince Orchard High SchoolGrades: 9-12Distance: 1.5 mi
Schools provided by the listing agent
- Elementary: Jones Lane
- Middle: Ridgeview
- High: Quince Orchard
- District: Montgomery County Public Schools
Source: Bright MLS. This data may not be complete. We recommend contacting the local school district to confirm school assignments for this home.
Get a cash offer in 3 minutes
Find out how much your home could sell for in as little as 3 minutes with a no-obligation cash offer.
Estimated market value
$464,800
Get a cash offer in 3 minutes
Find out how much your home could sell for in as little as 3 minutes with a no-obligation cash offer.
Estimated market value
$464,800
- Maryland
- Montgomery County
- North Potomac
- 20878
- 14633 Keeneland Cir
Nearby cities
Nearby zip codes
Other North Potomac Topics
